Skip main navigation
Sold
  • $575,000

    7633 N Albina Ave, Portland, OR 97217

    3beds
    2,358sqft
    Residential, Single Family Residence
    Built in 1925
    3,920.4 Square Feet Lot
    $574,800 Zestimate®
    $244/sqft
    $3,439 Estimated rent

    Home value

    $574,800

    $546,000 - $604,000

    $3,439/mo

    Zestimate® history
    Loading
    Loading...

    Owner options

    List your home for rent

    $3,439/mo

    Rent Zestimate®

    Find your next renter with Zillow Rental Manager. Plus, with online applications, you can quickly screen prospective tenants – for free.

    Learn more

    $3,439/mo

    Rent Zestimate®

    Refinance and save

    $3,515/mo

    Est. payment

    Refinancing to a lower rate could help reduce your monthly payments and save thousands over the life of the loan.

    See today's rates

    $3,515/mo

    Est. payment

    Explore your selling options

    Work with a Zillow partner agent

    Leverage their expertise and Zillow's premium Showcase listings to get your home seen by more buyers.

    Get started

    List with your own agent

    Get your home in front of millions of buyers by listing it on Zillow.

    Learn how to do it

    Sell it yourself

    Take full control of how buyers see your home on Zillow by listing For Sale by Owner (FSBO).

    List your home

    What's special

    Gas fireplaceTastefully updated bathsGorgeous landscapingGourmet kitchenWood floorsPerfect open layoutCorner lot
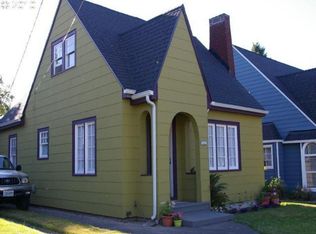
    Multiple offers received, deadline for offers is Monday 5/4 at 2pm! Stunning Tudor lovingly maintained by its current owner on a nice quiet street in desirable Piedmont. Immaculate and move-in ready! Perfect open layout is light and bright with many windows. Versatile 3BR + bonus floorplan with two full bathrooms – bedroom on main could be office or second family room and then upstairs you’ll find the primary suite and a second bedroom plus the bonus room. You will adore the gourmet kitchen that is both modern and functional – it has concrete counter tops, stainless gas appliances, an island, and pantry. This home has such a good flow between the kitchen, formal dining area, and expansive living room. Features include wood floors, gas fireplace, A/C with an additional split unit in the primary for maximum comfort, built-ins, storage, and tastefully updated baths. Corner lot with gorgeous landscaping - this is arguably the showpiece of the neighborhood with its color and beauty. Backyard has a retractable awning, making it perfect for year-round use as outdoor living space. Ideal for relaxing or entertaining. A true Gardener’s Paradise - enjoy color all year with beautiful native plants, trees, and bulbs. Large unfinished basement has potential to finish or allows for plenty of storage. 1 car detached garage. Too many features to list, come see this gem and prepare to fall in love. Blocks to the MAX, bus line and Farragut Park. [Home Energy Score = 1. HES Report at https://rpt.greenbuildingregistry.com/hes/OR10247833]

    Zillow last checked:

    Listing updated:

    Listed by:

    Sarita Dua #AGENT_PHONE,

    Keller Williams Sunset Corridor

    Bought with:

    Marlene Mills, 200311194

    Premiere Property Group, LLC

    Source: RMLS (OR),MLS#: 727986887MLS Logo

    Facts & features

    Interior

    Bedrooms & bathrooms
    • Bedrooms: 3
    • Bathrooms: 2
    • Full bathrooms: 2
    • Main level bathrooms: 1
    Primary bedroom
    • Features: Suite, Vaulted Ceiling, Walkin Closet, Wood Floors
    • Level: Upper
    • Area: 168
    • Dimensions: 14 x 12
    Bedroom 2
    • Features: Dressing Room, Wood Floors
    • Level: Upper
    • Area: 121
    • Dimensions: 11 x 11
    Bedroom 3
    • Features: Exterior Entry, Hardwood Floors
    • Level: Main
    • Area: 156
    • Dimensions: 13 x 12
    Dining room
    • Features: Hardwood Floors, Wainscoting
    • Level: Main
    • Area: 110
    • Dimensions: 11 x 10
    Kitchen
    • Features: Cook Island, Dishwasher, Disposal, Gas Appliances, Pantry, Builtin Oven, Free Standing Refrigerator, Wood Floors
    • Level: Main
    • Area: 165
    • Width: 11
    Living room
    • Features: Fireplace, Hardwood Floors
    • Level: Main
    • Area: 308
    • Dimensions: 22 x 14
    Heating
    • Forced Air, Fireplace(s)
    Cooling
    • Central Air
    Appliances
    • Included: Built In Oven, Cooktop, Dishwasher, Disposal, Free-Standing Refrigerator, Gas Appliances, Stainless Steel Appliance(s), Washer/Dryer, Gas Water Heater
    • Laundry: Laundry Room
    Features
    • Vaulted Ceiling(s), Wainscoting, Dressing Room, Cook Island, Pantry, Suite, Walk-In Closet(s)
    • Flooring: Hardwood, Tile, Wood
    • Windows: Wood Frames
    • Basement: Partial,Unfinished
    • Number of fireplaces: 1
    • Fireplace features: Gas
    Interior area
    • Total structure area: 2,358
    • Total interior livable area: 2,358 sqft

    Property

    Parking
    • Total spaces: 1
    • Parking features: Driveway, Detached
    • Garage spaces: 1
    • Has uncovered spaces: Yes
    Accessibility
    • Accessibility features: Garage On Main, Main Floor Bedroom Bath, Accessibility
    Features
    • Stories: 3
    • Patio & porch: Patio
    • Exterior features: Garden, Yard, Exterior Entry
    • Fencing: Fenced
    Lot
    • Size: 3,920 sqft
    • Dimensions: 3840 sf
    • Features: Corner Lot, Level, SqFt 3000 to 4999
    Details
    • Parcel number: R282334

    Construction

    Type & style
    • Home type: SingleFamily
    • Architectural style: Tudor
    • Property subtype: Residential, Single Family Residence
    Materials
    • Aluminum Siding, Stucco
    • Foundation: Concrete Perimeter
    • Roof: Composition
    Condition
    • Resale
    • New construction: No
    • Year built: 1925

    Utilities & green energy

    • Gas: Gas
    • Sewer: Public Sewer
    • Water: Public

    Community & neighborhood

    Security
    • Security features: Security System Owned
    Location
    • Region: Portland
    • Subdivision: Piedmont

    Other

    Other facts
    • Listing terms: Cash,Conventional

    Price history

    DateEventPrice
    6/5/2026Sold$575,000$244/sqft
    Source: RMLS (OR) #727986887 Report a problem
    5/4/2026Pending sale$575,000+6.6%$244/sqft
    Source: RMLS (OR) #727986887 Report a problem
    4/30/2026Listed for sale$539,500+98.3%$229/sqft
    Source: RMLS (OR) #727986887 Report a problem
    7/12/2011Sold$272,000-4.6%$115/sqft
    Source: Public Record Report a problem
    6/4/2011Price change$285,000-4.7%$121/sqft
    Source: Better Homes and Gardens Real Estate Realty Partners #11313356 Report a problem
    4/22/2011Listed for sale$299,000$127/sqft
    Source: Better Homes and Gardens Real Estate Realty Partners #11313356 Report a problem
    12/16/2010Listing removed$299,000$127/sqft
    Source: Windermere/Realty Partners, Inc #10052268 Report a problem
    9/23/2010Price change$299,000-8%$127/sqft
    Source: Windermere/Realty Partners, Inc #10052268 Report a problem
    6/27/2010Listed for sale$325,000+114%$138/sqft
    Source: Windermere/Realty Partners, Inc #10052268 Report a problem
    5/24/2001Sold$151,900$64/sqft
    Source: Public Record Report a problem

    Public tax history

    YearProperty taxesTax assessment
    2025$5,503 +3.7%$204,220 +3%
    2024$5,305 +4%$198,280 +3%
    2023$5,101 +2.2%$192,510 +3%
    2022$4,991 +1.7%$186,910 +3%
    2021$4,907 +9%$181,470 +3%
    2020$4,501 +3.8%$176,190 +3%
    2019$4,336 $171,060 +3%
    2018$4,336 +3%$166,080 +3%
    2017$4,208 +14%$161,250 +3%
    2016$3,691 $156,560 +3%
    2015$3,691 +2.7%$152,000 +3%
    2014$3,594 +3.9%$147,580 +3%
    2013$3,458 +10.5%$143,290 +3%
    2012$3,128 +18.7%$139,120 +17.7%
    2011$2,635 +5.4%$118,230 +3%
    2010$2,500 +2.7%$114,790 +3%
    2009$2,435 +6%$111,450 +3%
    2008$2,298 +0.3%$108,210 +3%
    2007$2,291 +11.4%$105,060 +3%
    2006$2,057 +4.7%$102,000 +3%
    2005$1,965 -8.2%$99,030 +3%
    2004$2,140 +2.3%$96,150 +3%
    2003$2,093 +8.9%$93,350 +3%
    2002$1,922 +7.4%$90,640 +6.1%
    2000$1,790 +7.5%$85,440 +3%
    1999$1,665 $82,960

    Find assessor info on the county website

    Neighborhood: Piedmont

    Nearby schools

    GreatSchools rating
    Schools provided by the listing agent
    • Elementary: Woodlawn
    • Middle: Ockley Green
    • High: Jefferson,Roosevelt

    Source: RMLS (OR). This data may not be complete. We recommend contacting the local school district to confirm school assignments for this home.

    Get a cash offer in 3 minutes
    Find out how much your home could sell for in as little as 3 minutes with a no-obligation cash offer.
    Estimated market value
    $574,800
    Get a cash offer in 3 minutes
    Find out how much your home could sell for in as little as 3 minutes with a no-obligation cash offer.
    Estimated market value
    $574,800