Welcome home to this one owner, 3 bedroom, 3 full bath, brick ranch home with full finished walk-out basement in Gourley Place Subdivision in Newburgh. Relax on your covered front porch with a cup of coffee or grill out on your back covered deck! This home features a large living room, eat in kitchen (all appliances included), breakfast bar area with sliding glass doors leading onto the covered deck. The main bedroom features a large closet and a full bathroom that can also be accessed from the eat in kitchen area. Also on the main floor are 2 other spacious bedrooms and a full bathroom. The 31 x 26 attached garage is perfect for parking your cars, toys and still offers plenty of storage. Attached garage also includes a gas heater. Like to entertain?...then you will love the full finished 30 x 40 walk-out basement featuring a brick fireplace, another full bath with a Kohler walk in tub (lifetime warranty per Seller), laundry room with washer & dryer included, generator hookup, den (could be used as 4th bedroom but does not have a window). This is a perfect place for entertaining family and guests. Outside you will find a 10 x 24 covered deck, spacious back yard, covered patio and another 18 x 24 garage. What are you waiting for - this home is a must see!!! Updates per seller: Garage doors, Chain Link Fence & Kohler Tub in 2022, Roof & covered deck in 2019, Garage Door Openers in 2018, Gas heater in Garage in 2017, High Efficiency Furnace and AC 2016, 2nd Garage built in 2001; Included in sale: Refrigerator, Range/Oven, Dishwasher, Washer & Dryer
Closed
$269,999
7633 National Ln, Newburgh, IN 47630
3beds
2,790sqft
Single Family Residence
Built in 1978
0.35 Acres Lot
$323,000 Zestimate®
$--/sqft
$2,863 Estimated rent
Home value
$323,000
$304,000 - $346,000
$2,863/mo
Zestimate® history
Owner options
List your home for rent
$2,863/mo
Rent Zestimate®
Find your next renter with Zillow Rental Manager. Plus, with online applications, you can quickly screen prospective tenants – for free.
$2,863/mo
Rent Zestimate®
Refinance and save
$1,734/mo
Est. payment
Refinancing to a lower rate could help reduce your monthly payments and save thousands over the life of the loan.
$1,734/mo
Est. payment
Explore your selling options
Work with a Zillow partner agent
Leverage their expertise and Zillow's premium Showcase listings to get your home seen by more buyers.
Get startedList with your own agent
Get your home in front of millions of buyers by listing it on Zillow.
Learn how to do itSell it yourself
Take full control of how buyers see your home on Zillow by listing For Sale by Owner (FSBO).
List your homeWhat's special
Brick ranch homeBrick fireplaceChain link fenceGarage doorsHigh efficiency furnaceAttached garageCovered front porch
Zillow last checked:
Listing updated:
Listed by:
Missy M Mosby Office:812-853-3381,
F.C. TUCKER EMGE
Bought with:
Amber E Barrera, RB21001642
Berkshire Hathaway HomeServices Indiana Realty
Source: IRMLS,MLS#: 202343531
Facts & features
Interior
Bedrooms & bathrooms
- Bedrooms: 3
- Bathrooms: 3
- Full bathrooms: 3
- Main level bedrooms: 3
Bedroom 1
- Level: Main
Bedroom 2
- Level: Main
Dining room
- Level: Main
- Area: 140
- Dimensions: 14 x 10
Kitchen
- Level: Main
- Area: 130
- Dimensions: 13 x 10
Living room
- Level: Main
- Area: 320
- Dimensions: 20 x 16
Office
- Level: Basement
- Area: 110
- Dimensions: 10 x 11
Heating
- Natural Gas, High Efficiency Furnace
Cooling
- Central Air
Appliances
- Included: Dishwasher, Refrigerator, Washer, Dryer-Electric, Electric Oven, Electric Range, Water Softener Owned
- Laundry: Electric Dryer Hookup, Washer Hookup
Features
- Breakfast Bar, Ceiling Fan(s), Eat-in Kitchen, Main Level Bedroom Suite
- Flooring: Carpet, Vinyl
- Windows: Double Pane Windows
- Basement: Full,Walk-Out Access,Block
- Number of fireplaces: 1
- Fireplace features: Gas Log
Interior area
- Total structure area: 2,790
- Total interior livable area: 2,790 sqft
- Finished area above ground: 1,395
- Finished area below ground: 1,395
Property
Parking
- Total spaces: 2.5
- Parking features: Attached, Garage Door Opener, Heated Garage, Garage Utilities, Concrete
- Attached garage spaces: 2.5
- Has uncovered spaces: Yes
Features
- Levels: One
- Stories: 1
- Patio & porch: Deck Covered, Covered, Enclosed
- Fencing: Partial,Chain Link
Lot
- Size: 0.35 Acres
- Dimensions: 109 x 140
- Features: Level, City/Town/Suburb, Landscaped
Details
- Additional structures: Second Garage
- Parcel number: 871214107015.000019
- Other equipment: Generator
Construction
Type & style
- Home type: SingleFamily
- Architectural style: Walkout Ranch
- Property subtype: Single Family Residence
Materials
- Brick
- Roof: Shingle
Condition
- New construction: No
- Year built: 1978
Utilities & green energy
- Gas: CenterPoint Energy
- Sewer: City
- Water: City, Chandler Water Utility
- Utilities for property: Cable Available
Green energy
- Energy efficient items: HVAC, Windows
Community & HOA
Community
- Subdivision: Gourley Place
Location
- Region: Newburgh
Financial & listing details
- Tax assessed value: $306,100
- Annual tax amount: $1,754
- Date on market: 2/8/2024
- Listing terms: Cash,Conventional,FHA,VA Loan
Price history
| Date | Event | Price |
|---|---|---|
| 2/6/2024 | Sold | $269,999-3.6% |
Source:  IRMLS #202343531 Report a problem IRMLS #202343531 Report a problem | ||
| 1/6/2024 | Pending sale | $279,979 |
Source: IRMLS #202343531 Report a problem | ||
| 12/2/2023 | Listed for sale | $279,979 |
Source: IRMLS #202343531 Report a problem | ||
Public tax history
| Year | Property taxes | Tax assessment |
|---|---|---|
| 2025 | $1,746 -6.8% | $306,100 +26.1% |
| 2024 | $1,872 +10.2% | $242,800 -3.9% |
| 2023 | $1,700 +24.4% | $252,700 +12.5% |
| 2022 | $1,366 +7.1% | $224,600 +25% |
| 2021 | $1,276 -0.1% | $179,700 +8% |
| 2020 | $1,277 -5.5% | $166,400 -0.1% |
| 2019 | $1,351 +11.7% | $166,600 -2.4% |
| 2018 | $1,210 +2.9% | $170,700 +8.2% |
| 2017 | $1,176 +13.3% | $157,700 +1.7% |
| 2016 | $1,038 +4.4% | $155,000 +6.3% |
| 2014 | $995 -2.5% | $145,800 -3.2% |
| 2013 | $1,020 +1.5% | $150,600 +2.4% |
| 2012 | $1,005 +2.3% | $147,100 +2.7% |
| 2011 | $983 +2% | $143,200 |
| 2010 | $964 +1.7% | $143,200 |
| 2009 | $948 +6% | $143,200 +1.6% |
| 2007 | $894 -25.8% | $140,900 +4.2% |
| 2006 | $1,205 | $135,200 +9.6% |
| 2005 | -- | $123,400 |
Find assessor info on the county website
Neighborhood: 47630
Nearby homes
- $312,2004 bd2 ba2.8k sqft7655 National Ln, Newburgh, IN 47630Off Market
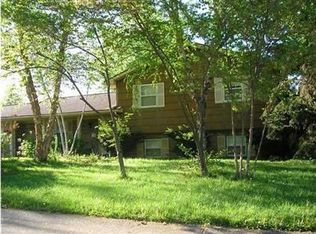
- $354,1004 bd4 ba2.4k sqft7611 National Ln, Newburgh, IN 47630Off Market
- $259,5003 bd2 ba1.5k sqft7622 National Ln, Newburgh, IN 47630Off Market

- $227,2003 bd2 ba1.1k sqft7622 Georgia Ln, Newburgh, IN 47630Off Market

- $225,0002 bd2 ba1.7k sqft7644 National Ln, Newburgh, IN 47630Sold
- $306,1003 bd1 ba2.4k sqft7600 National Ln, Newburgh, IN 47630Off Market
- $309,2003 bd2 ba1.9k sqft7600 Georgia Ln, Newburgh, IN 47630Off Market
- $324,0004 bd3 ba1.4k sqft7677 National Ln, Newburgh, IN 47630Off Market
Nearby schools
GreatSchools rating
- 9/10John High Castle Elementary SchoolGrades: PK-5Distance: 0.8 mi
- 9/10Castle North Middle SchoolGrades: 6-8Distance: 0.9 mi
- 9/10Castle High SchoolGrades: 9-12Distance: 1.2 mi
Schools provided by the listing agent
- Elementary: Castle
- Middle: Castle North
- High: Castle
- District: Warrick County School Corp.
Source: IRMLS. This data may not be complete. We recommend contacting the local school district to confirm school assignments for this home.
Sell for more on Zillow
Get a Zillow Showcase℠ listing at no additional cost and you could sell for .
$323,000
2% more
+$6,460
With Zillow Showcase(estimated)
$329,460
Sell for more on Zillow
Get a Zillow Showcase℠ listing at no additional cost and you could sell for .
$323,000
2% more
+$6,460
With Zillow Showcase(estimated)
$329,460
- Indiana
- Warrick County
- Newburgh
- 47630
- 7633 National Ln
