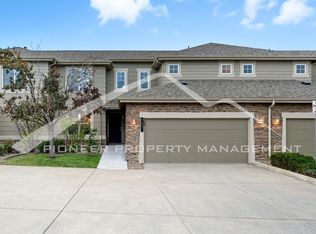
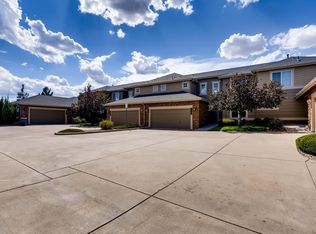
7633 S Quatar Way, Aurora, CO 80016
Home value
$502,100
$477,000 - $527,000
$2,931/mo
Owner options
$2,931/mo
Rent Zestimate®
Find your next renter with Zillow Rental Manager. Plus, with online applications, you can quickly screen prospective tenants – for free.
$2,931/mo
Rent Zestimate®
$3,283/mo
Est. payment
Refinancing to a lower rate could help reduce your monthly payments and save thousands over the life of the loan.
$3,283/mo
Est. payment
Explore your selling options
Work with a Zillow partner agent
Leverage their expertise and Zillow's premium Showcase listings to get your home seen by more buyers.
Get startedList with your own agent
Get your home in front of millions of buyers by listing it on Zillow.
Learn how to do itSell it yourself
Take full control of how buyers see your home on Zillow by listing For Sale by Owner (FSBO).
List your homeWhat's special
Zillow last checked:
Listing updated:
Tatyana Sturm 720-273-7419 tatyana@exitrealtydtc.com,
EXIT Realty DTC, Cherry Creek, Pikes Peak.,
The Storck Team 720-350-5909,
EXIT Realty DTC, Cherry Creek, Pikes Peak.
Amanda Heath, 100087829
Corcoran Perry & Co.
Facts & features
Interior
Bedrooms & bathrooms
- Bedrooms: 3
- Bathrooms: 3
- Full bathrooms: 2
- 1/2 bathrooms: 1
- Main level bathrooms: 2
- Main level bedrooms: 1
Primary bedroom
- Description: This Sprawling Owner's Suite Is Your Personal Tranquil Oasis Offering More Brand New Flooring Which Is Uniform To The Rest Of The Main Level Along With Plenty Of Space For Any Furniture Design Imaginable, All Nicely Finished By A Massive Walk In Closet To One Side And A Private 5-Piece Owner's Bathroom On The Other.
- Level: Main
- Area: 192 Square Feet
- Dimensions: 12 x 16
Bedroom
- Description: Two Generously Sized Additional Bedrooms Are Located On The Upper Level Of The Home With A Full Bathroom Between Them.
- Level: Upper
- Area: 140 Square Feet
- Dimensions: 10 x 14
Bedroom
- Description: Each Upper Level Bedroom Is Complete With Continued Brand New Interior Paint Which Is Uniform To The Rest Of The Home Along With Brand New Carpet And New Ceiling Fans In Each Room.
- Level: Upper
- Area: 182 Square Feet
- Dimensions: 14 x 13
Primary bathroom
- Description: An Expansive Dual Sink Vanity Is Found To One Side Of Your New Private Owner's Bathroom With The Massive Walk In Closet Found Adjacent For Your Every Storage Need, You Will Love The Oversized Soaking Bathtub With Separate Walk In Shower And A Fully Enclosed Water Closet For The Utmost Privacy.
- Level: Main
- Area: 120 Square Feet
- Dimensions: 8 x 15
Bathroom
- Description: A Perfectly Placed Powder Room Is Found Just Inside The Home's Main Entryway Featuring More Brand New Flooring And Interior Paint, Ideal For Guest Use During Your Next Gathering With Family And Friends.
- Level: Main
- Area: 25 Square Feet
- Dimensions: 5 x 5
Bathroom
- Description: A Secondary Full Bathroom Is Found Between Both Upper Level Bedrooms Making It Easily Accessible From Either Day Or Night, Brand New Interior Paint Continues Even Into This Bathroom Along With A New Countertop On The Vanity.
- Level: Upper
- Area: 40 Square Feet
- Dimensions: 8 x 5
Dining room
- Description: You Will Love The Open Concept Design Of The Main Level And Living Areas Which Gently Transition You Next Into The Dining Area Offering Enough Space For A Four Seat Table Adorned With Brand New Lighting And Another Light Filled Picture Window.
- Level: Main
- Area: 165 Square Feet
- Dimensions: 15 x 11
Kitchen
- Description: Next Up Is The Gorgeous Kitchen Offering Abundant Natural Cabinetry For Your Every Storage Need Along With Ample Counter Space Making Meal Prep A Breeze And Including The Bar Style Seating Which Leads You Into The Dining Suite Of This Open And Inviting Layout.
- Level: Main
- Area: 144 Square Feet
- Dimensions: 12 x 12
Laundry
- Description: The Laundry Room Is Conveniently Located Just Inside The Garage Door Entryway And Ready To Tackle Any Mess Your Day Of Work Or Colorado Adventure May Bring.
- Level: Main
- Area: 36 Square Feet
- Dimensions: 6 x 6
Living room
- Description: Continued Brand New Flooring And Interior Paint Carry You Into The Sprawling Living Room Area Next Featuring A Cozy Gas Burning Fireplace Along With Built In Shelving For Your Decor And Storage Needs, A High Ceiling And More Floor To Ceiling Picture Windows Including The Sliding Glass Doors That Provide Access To Your Private Back Deck.
- Level: Main
- Area: 238 Square Feet
- Dimensions: 17 x 14
Office
- Description: A Sunny And Spacious Office Greets You As You Arrive Showcasing Brand New Interior Paint And Flooring Which Carry You Throughout The Main Level Along With An Elegant Glass French Door Entry And Brilliant Picture Windows Leaving This Space Absolutely Drenched In Natural Lighting.
- Level: Main
- Area: 130 Square Feet
- Dimensions: 10 x 13
Heating
- Forced Air
Cooling
- Central Air
Appliances
- Included: Dishwasher, Disposal, Gas Water Heater, Microwave, Oven, Range, Refrigerator
- Laundry: In Unit
Features
- Built-in Features, Ceiling Fan(s), Eat-in Kitchen, Entrance Foyer, Five Piece Bath, High Ceilings, High Speed Internet, Open Floorplan, Pantry, Primary Suite, Smoke Free, Walk-In Closet(s)
- Flooring: Carpet, Laminate, Tile
- Windows: Double Pane Windows
- Basement: Exterior Entry,Full,Interior Entry,Unfinished,Walk-Out Access
- Number of fireplaces: 1
- Fireplace features: Gas, Living Room
- Common walls with other units/homes: End Unit,No One Above,No One Below,1 Common Wall
Interior area
- Total structure area: 2,986
- Total interior livable area: 2,986 sqft
- Finished area above ground: 1,748
- Finished area below ground: 0
Property
Parking
- Total spaces: 2
- Parking features: Garage - Attached
- Attached garage spaces: 2
Features
- Levels: Two
- Stories: 2
- Entry location: Ground
- Patio & porch: Covered, Deck, Front Porch, Patio
- Exterior features: Lighting, Rain Gutters
- Fencing: None
Lot
- Size: 5,663 sqft
- Features: Corner Lot
Details
- Parcel number: 034476466
- Zoning: TOWNHOUSE
- Special conditions: Standard
Construction
Type & style
- Home type: Townhouse
- Property subtype: Townhouse
- Attached to another structure: Yes
Materials
- Frame, Stone, Wood Siding
- Roof: Composition
Condition
- Updated/Remodeled
- Year built: 2006
Utilities & green energy
- Sewer: Public Sewer
- Water: Public
- Utilities for property: Cable Available, Electricity Connected, Internet Access (Wired), Natural Gas Connected, Phone Available
Community & neighborhood
Security
- Security features: Carbon Monoxide Detector(s), Smoke Detector(s)
Location
- Region: Aurora
- Subdivision: Ridgeview Eagle Bend
HOA & financial
HOA
- Has HOA: Yes
- HOA fee: $310 monthly
- Amenities included: Clubhouse, Pool
- Services included: Maintenance Grounds, Recycling, Sewer, Snow Removal, Trash, Water
- Association name: Ridgeview Eagle Bend - ACCU
- Association phone: 303-733-1121
Other
Other facts
- Listing terms: Cash,Conventional,FHA,VA Loan
- Ownership: Individual
- Road surface type: Paved
Price history
| Date | Event | Price |
|---|---|---|
| 8/25/2023 | Sold | $512,000-1.5%$171/sqft |
Source: | ||
| 7/25/2023 | Pending sale | $520,000$174/sqft |
Source: | ||
| 7/19/2023 | Price change | $520,000-2.8%$174/sqft |
Source: | ||
| 7/7/2023 | Listed for sale | $535,000+197.2%$179/sqft |
Source: | ||
| 2/24/2012 | Sold | $180,000-5.2%$60/sqft |
Source: Public Record Report a problem | ||
| 1/13/2012 | Pending sale | $189,900$64/sqft |
Source: Your Castle Real Estate #1047186 Report a problem | ||
| 11/24/2011 | Price change | $189,900-2.6%$64/sqft |
Source: Your Castle Real Estate #1047186 Report a problem | ||
| 11/18/2011 | Listed for sale | $194,900$65/sqft |
Source: Your Castle Real Estate #1047186 Report a problem | ||
| 11/8/2011 | Pending sale | $194,900$65/sqft |
Source: Your Castle Real Estate #1047186 Report a problem | ||
| 11/2/2011 | Listed for sale | $194,900-18.1%$65/sqft |
Source: Your Castle Real Estate #1047186 Report a problem | ||
| 10/26/2006 | Sold | $238,060$80/sqft |
Source: Public Record Report a problem | ||
Public tax history
| Year | Property taxes | Tax assessment |
|---|---|---|
| 2025 | $3,191 +6.4% | $32,106 +4.7% |
| 2024 | $2,998 | $30,653 -11.6% |
| 2023 | -- | $34,671 +33% |
| 2022 | -- | $26,063 -2.8% |
| 2021 | -- | $26,813 +0.6% |
| 2020 | $2,907 +11.6% | $26,648 |
| 2019 | $2,604 | -- |
| 2018 | $2,604 -0.8% | $22,637 |
| 2017 | $2,624 | $22,637 +15.7% |
| 2016 | -- | $19,565 |
| 2015 | -- | $19,565 +35.6% |
| 2014 | $2,340 +17.9% | $14,431 -13% |
| 2013 | $1,985 | $16,590 |
| 2012 | -- | $16,590 |
| 2011 | $2,525 +1.7% | $16,590 -13.3% |
| 2010 | $2,483 -6.1% | $19,140 |
| 2009 | $2,646 | $19,140 -5.5% |
| 2008 | -- | $20,250 |
| 2007 | -- | $20,250 +244% |
| 2006 | -- | $5,887 |
| 2005 | -- | $5,887 |
Find assessor info on the county website
Neighborhood: Saddle Rock Golf Club
Nearby schools
GreatSchools rating
- 7/10Creekside Elementary SchoolGrades: PK-5Distance: 1.3 mi
- 6/10Liberty Middle SchoolGrades: 6-8Distance: 0.2 mi
- 9/10Grandview High SchoolGrades: 9-12Distance: 1.2 mi
Schools provided by the listing agent
- Elementary: Creekside
- Middle: Liberty
- High: Grandview
- District: Cherry Creek 5
Source: REcolorado as distributed by MLS GRID. This data may not be complete. We recommend contacting the local school district to confirm school assignments for this home.
Get a cash offer in 3 minutes
- Colorado
- Arapahoe County
- Aurora
- 80016
- Saddle Rock Golf Club
- 7633 S Quatar Way