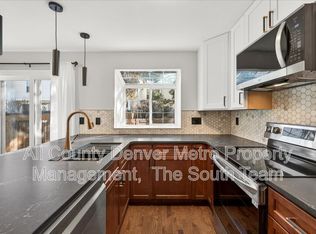
Streams of natural light pour into this charming residence nestled within Monterey Condos. Positioned in an end placement for privacy, a thoughtful layout unfolds w/ large windows and skylights creating a bright and airy atmosphere. Vaulted ceilings draw the eyes upward in a cozy living room featuring a gas fireplace and a bay window seat. Crowned by an eye-catching light fixture, a sun-filled dining area extends into the kitchen offering stainless steel appliances. A staircase ascends to a flex area providing space for a home office or secondary living area. Relax and unwind in a primary suite complemented by a bath w/ a walk-in shower. A secondary bedroom and bath afford space for visiting guests. Ample storage is found in a laundry room w/ a washer and dryer set. A reserved parking space and a detached carport offer designated parking. This residence backs to a greenbelt and is located adjacent to Arapahoe Park w/ close proximity to Dry Creek trails and The Streets at SouthGlenn.
Sold for $440,000
$440,000
7633 S Steele Street, Centennial, CO 80122
2beds
1,196sqft
Townhouse
Built in 1983
-- sqft lot
$387,300 Zestimate®
$368/sqft
$2,269 Estimated rent
Home value
$387,300
$368,000 - $407,000
$2,269/mo
Zestimate® history
Owner options
List your home for rent
$2,269/mo
Rent Zestimate®
Find your next renter with Zillow Rental Manager. Plus, with online applications, you can quickly screen prospective tenants – for free.
$2,269/mo
Rent Zestimate®
Refinance and save
$2,210/mo
Est. payment
Refinancing to a lower rate could help reduce your monthly payments and save thousands over the life of the loan.
$2,210/mo
Est. payment
Explore your selling options
Work with a Zillow partner agent
Leverage their expertise and Zillow's premium Showcase listings to get your home seen by more buyers.
Get startedList with your own agent
Get your home in front of millions of buyers by listing it on Zillow.
Learn how to do itSell it yourself
Take full control of how buyers see your home on Zillow by listing For Sale by Owner (FSBO).
List your homeWhat's special
Primary suiteGas fireplaceDetached carportLarge windowsReserved parking spaceVaulted ceilingsLaundry room
Zillow last checked:
Listing updated:
Listed by:
Rebecca Cooper 318-564-1114 Rebecca@milehimodern.com,
Milehimodern,
Michael Watters 203-520-4141,
Milehimodern
Bought with:
Kelsey Cerrone, 100103253
West and Main Homes Inc
Source: REcolorado as distributed by MLS GRID,MLS#: 8096664
Facts & features
Interior
Bedrooms & bathrooms
- Bedrooms: 2
- Bathrooms: 2
- Full bathrooms: 1
- 3/4 bathrooms: 1
Primary bedroom
- Level: Upper
Bedroom
- Level: Lower
Primary bathroom
- Level: Upper
Bathroom
- Level: Lower
Dining room
- Level: Main
Kitchen
- Level: Main
Laundry
- Level: Lower
Living room
- Level: Main
Loft
- Description: Can Enclose It With Drywall And Add A Closet For A Third Bedroom
- Level: Upper
Heating
- Forced Air
Cooling
- Central Air
Appliances
- Included: Dishwasher, Disposal, Dryer, Microwave, Oven, Refrigerator, Self Cleaning Oven, Washer
- Laundry: In Unit, Laundry Closet
Features
- Ceiling Fan(s), Open Floorplan, Pantry, Solid Surface Counters, Vaulted Ceiling(s)
- Flooring: Carpet, Laminate, Vinyl
- Windows: Skylight(s), Window Coverings
- Has basement: No
- Number of fireplaces: 1
- Fireplace features: Gas, Gas Log, Living Room
- Common walls with other units/homes: End Unit,1 Common Wall
Interior area
- Total structure area: 1,196
- Total interior livable area: 1,196 sqft
- Finished area above ground: 1,196
Property
Parking
- Total spaces: 2
- Parking features: Carport
- Carport spaces: 1
- Details: Reserved Spaces: 1
Features
- Levels: Tri-Level
- Entry location: Exterior Access
- Patio & porch: Deck, Patio
- Fencing: Partial
Lot
- Features: Greenbelt
Details
- Parcel number: 032411651
- Zoning: PUD
- Special conditions: Standard
Construction
Type & style
- Home type: Townhouse
- Architectural style: Contemporary
- Property subtype: Townhouse
- Attached to another structure: Yes
Materials
- Wood Siding
- Foundation: Concrete Perimeter, Slab
- Roof: Composition
Condition
- Year built: 1983
Utilities & green energy
- Sewer: Public Sewer
- Water: Public
- Utilities for property: Electricity Connected, Internet Access (Wired), Natural Gas Connected, Phone Available
Community & HOA
Community
- Security: Carbon Monoxide Detector(s)
- Subdivision: Monterey Condos
HOA
- Has HOA: Yes
- Services included: Insurance, Maintenance Grounds, Maintenance Structure, Snow Removal, Trash, Water
- HOA fee: $350 monthly
- HOA name: 5150 Community Management
- HOA phone: 720-961-5150
Location
- Region: Centennial
Financial & listing details
- Price per square foot: $368/sqft
- Tax assessed value: $436,500
- Annual tax amount: $2,626
- Date on market: 2/21/2024
- Listing terms: Cash,Conventional,Other
- Exclusions: Seller's Personal Property
- Ownership: Individual
- Electric utility on property: Yes
- Road surface type: Paved
Price history
Price history is unavailable.
Public tax history
| Year | Property taxes | Tax assessment |
|---|---|---|
| 2025 | $3,058 +6.4% | $27,281 +8.2% |
| 2024 | $2,874 +9.4% | $25,205 -13.6% |
| 2023 | $2,626 +0.1% | $29,171 +34.5% |
| 2022 | $2,625 | $21,684 -2.8% |
| 2021 | -- | $22,308 +12.2% |
| 2020 | $2,345 +26.5% | $19,884 |
| 2019 | $1,853 | $19,884 +19.9% |
| 2018 | $1,853 +8% | $16,589 |
| 2017 | $1,717 | $16,589 +13.3% |
| 2016 | -- | $14,638 |
| 2015 | -- | $14,638 +53.6% |
| 2014 | $1,569 | $9,528 -0.8% |
| 2013 | -- | $9,600 |
| 2012 | -- | $9,600 |
| 2011 | $1,132 +10.2% | $9,600 -7.1% |
| 2010 | $1,027 -18.1% | $10,330 |
| 2009 | $1,254 | $10,330 -19% |
| 2008 | -- | $12,752 |
| 2007 | -- | $12,752 +0.4% |
| 2006 | -- | $12,704 |
| 2005 | -- | $12,704 -1.8% |
| 2002 | $1,181 +10.9% | $12,940 +20.3% |
| 2001 | $1,065 | $10,760 |
Find assessor info on the county website
Neighborhood: 80122
Nearby homes
- $386,6003 bd4 ba1.6k sqft7635 S Steele St, Centennial, CO 80122Off Market
- $409,7003 bd4 ba1.6k sqft7637 S Steele St, Centennial, CO 80122Off Market
- $364,3003 bd2 ba1.4k sqft7639 S Steele St, Centennial, CO 80122Off Market
- $461,6002 bd3 ba1.4k sqft7644 S Cove Cir, Centennial, CO 80122Off Market

- $360,4003 bd2 ba1.1k sqft7671 S Steele St, Centennial, CO 80122Off Market
- $356,0002 bd3 ba1k sqft7669 S Steele St, Centennial, CO 80122Off Market
- $462,2002 bd3 ba1.4k sqft7646 S Cove Cir, Centennial, CO 80122Off Market
- $350,8002 bd2 ba1k sqft7667 S Steele St, Centennial, CO 80122Off Market
Nearby schools
GreatSchools rating
- 6/10Sandburg Elementary SchoolGrades: K-5Distance: 0.9 mi
- 7/10John Wesley Powell Middle SchoolGrades: 6-8Distance: 1.5 mi
- 8/10Arapahoe High SchoolGrades: 9-12Distance: 0.7 mi
Schools provided by the listing agent
- Elementary: Lois Lenski
- Middle: Powell
- High: Arapahoe
- District: Littleton 6
Source: REcolorado as distributed by MLS GRID. This data may not be complete. We recommend contacting the local school district to confirm school assignments for this home.
Get a cash offer in 3 minutes
Find out how much your home could sell for in as little as 3 minutes with a no-obligation cash offer.
Estimated market value
$387,300
Get a cash offer in 3 minutes
Find out how much your home could sell for in as little as 3 minutes with a no-obligation cash offer.
Estimated market value
$387,300
- Colorado
- Arapahoe County
- Centennial
- 80122
- 7633 S Steele Street
Nearby cities
Nearby zip codes
Other Centennial Topics
