OPEN HOUSE SUNDAY, 11/30, 12-2! PRICE REDUCED! This home is a sserene retreat, backing to a wooded preserve with a pond, on a quiet cul-de-sac street. This home boasts an updated kitchen, featuring gray & blue cabinets, blue subway tile backsplash, white granite countertops, newer stainless oven, cooktop, hood, DW & lighting & a pantry. The newer wood flooring extends throughout most of the 1st floor. The kitchen is open to the eating area & great rm. The eating area has an updated light fixture & a sliding glass door to the patio. The spacious great rm features a wall of windows, gas fireplace & ceiling fan. On the opposite side of the kitchen lies the dining rm, with a newer chandelier, tray ceiling, chair rail & the right light for cultivating houseplants. The dining rm is adjacent to the living rm which is open to the 2-story foyer. The foyer features sidelights & a half-round window above the door, a chandelier, coat closet & engineered wood flooring. The den, situated off the foyer, currently serves as an office & workout space. It boasts a vaulted ceiling & large window with a half-round window above. Off the hall, is the completely updated half bath, the door to the two-car garage & the laundry rm with counter space & shelving. The living room, foyer & hall all have fresh paint. Upstairs, the owner's ste features a spacious walk-in closet, vaulted ceiling with fan, carpet & a decorative fireplace. The owner's bathroom has new LVP flooring, 2 vanities, shower, soak tub & toilet rm. The property features 3 more generous bedrooms, 2 with wood laminate flooring, 1 with carpet. The hall bathroom has new LVP floor, large single-bowl vanity & bathtub/shower. Additionally, a fully finished basement provides over 1,300 sq.ft. for entertainment, including a bar, family rm, rec rm & full bath. The extra room with cabinets could serve as a workshop. A concrete pad on the side of the garage accommodates a 3rd car & a spacious concrete patio for outdoor entertaining.
Sold for $535,000
$535,000
7633 Storrington Pl, Lewis Center, OH 43035
4beds
3,859sqft
Single Family Residence
Built in 1998
0.26 Acres Lot
$577,800 Zestimate®
$139/sqft
$3,666 Estimated rent
Home value
$577,800
$549,000 - $607,000
$3,666/mo
Zestimate® history
Owner options
List your home for rent
$3,666/mo
Rent Zestimate®
Find your next renter with Zillow Rental Manager. Plus, with online applications, you can quickly screen prospective tenants – for free.
$3,666/mo
Rent Zestimate®
Refinance and save
$3,855/mo
Est. payment
Refinancing to a lower rate could help reduce your monthly payments and save thousands over the life of the loan.
$3,855/mo
Est. payment
Explore your selling options
Work with a Zillow partner agent
Leverage their expertise and Zillow's premium Showcase listings to get your home seen by more buyers.
Get startedList with your own agent
Get your home in front of millions of buyers by listing it on Zillow.
Learn how to do itSell it yourself
Take full control of how buyers see your home on Zillow by listing For Sale by Owner (FSBO).
List your homeWhat's special
Zillow last checked:
Listing updated:
Listed by:
Constance J. DePauw 614-338-5007,
Howard Hanna Real Estate Svcs
Bought with:
NON MEMBER
NON MEMBER OFFICE
Source: Columbus and Central Ohio Regional MLS ,MLS#: 225042748
Facts & features
Interior
Bedrooms & bathrooms
- Bedrooms: 4
- Bathrooms: 4
- Full bathrooms: 3
- 1/2 bathrooms: 1
Heating
- Forced Air
Cooling
- Central Air
Appliances
- Included: Dishwasher, Gas Range, Gas Water Heater, Microwave, Refrigerator
- Laundry: Electric Dryer Hookup
Features
- Flooring: Wood, Laminate, Carpet, Vinyl
- Windows: Insulated Windows
- Basement: Full
- Number of fireplaces: 2
- Fireplace features: Two, Decorative, Gas Log
- Common walls with other units/homes: No Common Walls
Interior area
- Total structure area: 2,524
- Total interior livable area: 3,859 sqft
Property
Parking
- Total spaces: 2
- Parking features: Garage Door Opener, Attached
- Attached garage spaces: 2
Features
- Levels: Two
- Patio & porch: Patio
- Waterfront features: Stream
Lot
- Size: 0.26 Acres
- Features: Wooded
Details
- Parcel number: 31831113005000
- Special conditions: Standard
Construction
Type & style
- Home type: SingleFamily
- Architectural style: Traditional
- Property subtype: Single Family Residence
Materials
- Foundation: Block
Condition
- New construction: No
- Year built: 1998
Utilities & green energy
- Sewer: Public Sewer
- Water: Public
Community & HOA
Community
- Security: Security System
- Subdivision: Villages of Oak Creek
HOA
- Has HOA: Yes
- Amenities included: Sidewalk
- HOA fee: $195 annually
Location
- Region: Lewis Center
Financial & listing details
- Price per square foot: $139/sqft
- Tax assessed value: $418,600
- Annual tax amount: $8,080
- Date on market: 11/14/2025
- Listing terms: FHA,Conventional
Price history
| Date | Event | Price |
|---|---|---|
| 1/9/2026 | Sold | $535,000-4.1%$139/sqft |
Source:  Columbus and Central Ohio Regional MLS #225042748 Report a problem Columbus and Central Ohio Regional MLS #225042748 Report a problem | ||
| 12/3/2025 | Contingent | $557,999$145/sqft |
Source: Columbus and Central Ohio Regional MLS #225042748 Report a problem | ||
| 11/27/2025 | Price change | $557,999-1.8%$145/sqft |
Source: Columbus and Central Ohio Regional MLS #225042748 Report a problem | ||
| 11/14/2025 | Listed for sale | $567,999+102.9%$147/sqft |
Source: Columbus and Central Ohio Regional MLS #225042748 Report a problem | ||
| 7/18/2014 | Sold | $280,000-1.4%$73/sqft |
Source: Columbus and Central Ohio Regional MLS #214022200 Report a problem | ||
| 6/11/2014 | Price change | $284,000-1.7%$74/sqft |
Source: Keller Williams Capital Partners Realty #214022200 Report a problem | ||
| 5/31/2014 | Price change | $289,000-2%$75/sqft |
Source: Keller Williams Capital Partners Realty #214022200 Report a problem | ||
| 5/28/2014 | Price change | $295,000-1.7%$76/sqft |
Source: Keller Williams Capital Partners Realty #214022200 Report a problem | ||
| 5/21/2014 | Price change | $300,000-2.2%$78/sqft |
Source: Keller Williams Capital Partners Realty #214022200 Report a problem | ||
| 5/9/2014 | Listed for sale | $306,900+62.7%$80/sqft |
Source: Keller Williams Capital Partners #214022200 Report a problem | ||
| 1/26/1999 | Sold | $188,660$49/sqft |
Source: Public Record Report a problem | ||
Public tax history
| Year | Property taxes | Tax assessment |
|---|---|---|
| 2025 | $8,206 +1.6% | $146,520 |
| 2024 | $8,080 -0.4% | $146,520 |
| 2023 | $8,109 +15.1% | $146,520 +41.6% |
| 2022 | $7,043 -0.6% | $103,500 |
| 2021 | $7,083 -0.5% | $103,500 |
| 2020 | $7,117 +20.1% | $103,500 +15.9% |
| 2019 | $5,924 -0.5% | $89,330 |
| 2018 | $5,951 -0.2% | $89,330 +6.3% |
| 2017 | $5,960 | $84,000 |
| 2016 | $5,960 +9.6% | $84,000 |
| 2015 | $5,438 -1.4% | $84,000 |
| 2014 | $5,516 +2.5% | $84,000 +4.8% |
| 2013 | $5,382 +12.1% | $80,120 |
| 2012 | $4,803 -6.7% | $80,120 |
| 2011 | $5,148 +10.5% | $80,120 -4% |
| 2010 | $4,661 +0.3% | $83,440 |
| 2009 | $4,647 +3% | $83,440 |
| 2008 | $4,510 +14.1% | $83,440 -3.3% |
| 2007 | $3,952 -0.7% | $86,280 |
| 2006 | $3,981 -4.7% | $86,280 |
| 2005 | $4,178 | $86,280 |
| 2004 | -- | -- |
| 2003 | $5,623 +3.2% | $75,285 |
| 2002 | $5,449 +10.9% | $75,285 +10% |
| 2000 | $4,913 +7.2% | $68,460 |
| 1999 | $4,582 | $68,460 |
Find assessor info on the county website
Neighborhood: 43035
Nearby homes
- $538,5004 bd2 ba2.5k sqft7649 Storrington Pl, Lewis Center, OH 43035Off Market
- $436,2003 bd4 ba1.9k sqft7611 Storrington Pl, Lewis Center, OH 43035Off Market
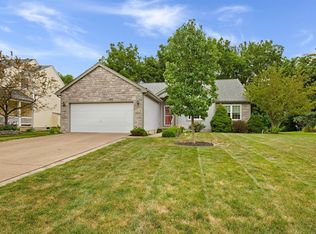
- $439,4003 bd2 ba1.7k sqft7599 Storrington Pl, Lewis Center, OH 43035Off Market
- $553,6005 bd3 ba2.3k sqft7667 Storrington Pl, Lewis Center, OH 43035Off Market

- $480,0004 bd3 ba2.1k sqft7628 Storrington Pl, Lewis Center, OH 43035Sold
- $536,2004 bd2 ba2.5k sqft7642 Storrington Pl, Lewis Center, OH 43035Off Market
- $459,0004 bd2 ba2k sqft7610 Storrington Pl, Lewis Center, OH 43035Off Market
- $480,4003 bd3 ba2.8k sqft7685 Storrington Pl, Lewis Center, OH 43035Off Market
Nearby schools
GreatSchools rating
- 8/10Oak Creek Elementary SchoolGrades: PK-5Distance: 0.6 mi
- 8/10Olentangy Orange Middle SchoolGrades: 6-8Distance: 0.7 mi
- 8/10Orange High SchoolGrades: 9-12Distance: 0.8 mi
Get a cash offer in 3 minutes
Find out how much your home could sell for in as little as 3 minutes with a no-obligation cash offer.
Estimated market value
$577,800
Get a cash offer in 3 minutes
Find out how much your home could sell for in as little as 3 minutes with a no-obligation cash offer.
Estimated market value
$577,800
- Ohio
- Delaware County
- Lewis Center
- 43035
- 7633 Storrington Pl
Nearby cities
Nearby zip codes
Other Lewis Center Topics
