Beautifully updated home tucked away at the end of a quiet cul-de-sac in a highly sought-after neighborhood with top-rated schools and an unbeatable location close to everything you need.
Fully renovated in 2019, this home has continued to receive extensive upgrades that provide both peace of mind and modern style throughout. Recent major improvements include a new HVAC system and ductwork, new irrigation system, fresh interior paint throughout, recent roof, garage floor epoxy coating, and brand-new sod in the front yard creating lush and welcoming curb appeal.
Inside, the home features durable wood-look tile flooring, offering both style and easy maintenance. The kitchen is a standout with granite countertops, shaker-style cabinetry, a large stainless steel sink, and a full suite of black stainless KitchenAid appliances. Thoughtful upgrades continue with custom built-ins in the back bedroom, adding both functionality and character.
Outdoor living is a true highlight with a large extended patio and pergola, perfect for entertaining, relaxing evenings, or weekend gatherings. The spacious backyard offers privacy and charm with recent cedar fencing and mature landscaping.
With extensive updates, a desirable cul-de-sac location, and close proximity to excellent schools, shopping, dining, and major conveniences, this home offers the perfect blend of comfort, style, and location.
Move-in ready and packed with upgrades — this is one you don’t want to miss!
Sold
Price Unknown
7633 Teresa Ct, North Richland Hills, TX 76182
3beds
1,565sqft
Single Family Residence
Built in 1987
0.25 Acres Lot
$375,800 Zestimate®
$--/sqft
$2,108 Estimated rent
Home value
$375,800
$349,000 - $402,000
$2,108/mo
Zestimate® history
Owner options
List your home for rent
$2,108/mo
Rent Zestimate®
Find your next renter with Zillow Rental Manager. Plus, with online applications, you can quickly screen prospective tenants – for free.
$2,108/mo
Rent Zestimate®
Refinance and save
Refinancing to a lower rate could help reduce your monthly payments and save thousands over the life of the loan.
Explore your selling options
Work with a Zillow partner agent
Leverage their expertise and Zillow's premium Showcase listings to get your home seen by more buyers.
Get startedList with your own agent
Get your home in front of millions of buyers by listing it on Zillow.
Learn how to do itSell it yourself
Take full control of how buyers see your home on Zillow by listing For Sale by Owner (FSBO).
List your homeWhat's special
Fresh interior paint throughoutDurable wood-look tile flooringGranite countertopsQuiet cul-de-sacGarage floor epoxy coatingLarge stainless steel sinkNew irrigation system
Zillow last checked:
Listing updated:
Listed by:
Dawn Sumrall 0658606 817-343-7783,
Keller Williams Lonestar DFW 817-795-2500
Bought with:
Ronald Wilson
Century 21 Mike Bowman, Inc.
Source: NTREIS,MLS#: 21091523
Facts & features
Interior
Bedrooms & bathrooms
- Bedrooms: 3
- Bathrooms: 2
- Full bathrooms: 2
Primary bedroom
- Level: First
- Dimensions: 15 x 12
Bedroom
- Level: First
- Dimensions: 10 x 12
Bedroom
- Level: First
- Dimensions: 10 x 12
Dining room
- Level: First
- Dimensions: 10 x 15
Living room
- Level: First
- Dimensions: 20 x 20
Heating
- Central, Electric
Cooling
- Central Air, Electric
Appliances
- Included: Dishwasher, Electric Cooktop, Electric Range, Microwave
Features
- High Speed Internet, Cable TV
- Flooring: Carpet, Ceramic Tile
- Has basement: No
- Number of fireplaces: 1
- Fireplace features: Other
Interior area
- Total interior livable area: 1,565 sqft
Property
Parking
- Total spaces: 2
- Parking features: Epoxy Flooring, Garage
- Attached garage spaces: 2
Features
- Levels: One
- Stories: 1
- Patio & porch: Covered, Patio
- Pool features: None
Lot
- Size: 0.25 Acres
Details
- Parcel number: 05630479
Construction
Type & style
- Home type: SingleFamily
- Architectural style: Traditional,Detached
- Property subtype: Single Family Residence
Materials
- Brick
- Roof: Composition
Condition
- Year built: 1987
Utilities & green energy
- Sewer: Public Sewer
- Water: Public
- Utilities for property: Sewer Available, Water Available, Cable Available
Community & HOA
Community
- Subdivision: Fox Hollow Add
HOA
- Has HOA: No
Location
- Region: North Richland Hills
Financial & listing details
- Tax assessed value: $271,800
- Annual tax amount: $6,511
- Date on market: 3/11/2026
- Cumulative days on market: 7 days
- Listing terms: Cash,Conventional,FHA,VA Loan
- Exclusions: KitchenAid Refrigerator available with strong offer
Price history
| Date | Event | Price |
|---|---|---|
| 4/17/2026 | Sold | -- |
Source: NTREIS #21091523 Report a problem | ||
| 3/25/2026 | Pending sale | $369,000$236/sqft |
Source: NTREIS #21091523 Report a problem | ||
| 3/18/2026 | Contingent | $369,000$236/sqft |
Source: NTREIS #21091523 Report a problem | ||
| 3/11/2026 | Listed for sale | $369,000+71.6%$236/sqft |
Source: NTREIS #21091523 Report a problem | ||
| 8/9/2019 | Listing removed | $214,990$137/sqft |
Source: Ebby Halliday Realtors #14143126 Report a problem | ||
| 8/1/2019 | Pending sale | $214,990$137/sqft |
Source: Ebby Halliday Realtors #14143126 Report a problem | ||
| 7/19/2019 | Listed for sale | $214,990$137/sqft |
Source: Ebby Halliday Realtors #14143126 Report a problem | ||
Public tax history
| Year | Property taxes | Tax assessment |
|---|---|---|
| 2025 | $3,710 -22.6% | $271,800 -11.1% |
| 2024 | $4,792 +8.8% | $305,768 -3.7% |
| 2023 | $4,402 -15.1% | $317,489 +22.8% |
| 2022 | $5,184 -7.8% | $258,495 +14.6% |
| 2021 | $5,625 +7.9% | $225,580 +10.1% |
| 2020 | $5,215 +172.7% | $204,954 +3.3% |
| 2019 | $1,912 +1.9% | $198,353 +23.5% |
| 2018 | $1,876 +1.8% | $160,652 -0.6% |
| 2017 | $1,843 +1.5% | $161,617 +10.7% |
| 2016 | $1,816 -6.1% | $145,935 +20.9% |
| 2015 | $1,934 | $120,700 |
| 2014 | $1,934 | $120,700 |
| 2013 | -- | $120,700 +0.8% |
| 2012 | -- | $119,800 |
| 2011 | -- | $119,800 +7.3% |
| 2010 | -- | $111,600 -2% |
| 2009 | -- | $113,900 |
| 2008 | -- | $113,900 |
| 2007 | -- | $113,900 +3.4% |
| 2006 | -- | $110,200 |
| 2005 | -- | $110,200 |
| 2004 | -- | $110,200 |
| 2003 | -- | $110,200 -0.3% |
| 2002 | -- | $110,500 +7.4% |
| 2001 | -- | $102,900 |
Find assessor info on the county website
Neighborhood: Fox Hollow
Nearby homes
- $342,8003 bd2 ba1.7k sqft7629 Teresa Ct, North Richland Hills, TX 76182Off Market
- $402,0003 bd3 ba2k sqft7624 Teresa Ct, North Richland Hills, TX 76182Off Market
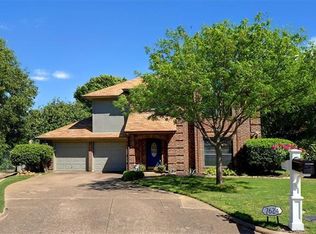
- $224,4002 bd2 ba1k sqft6527 Central Ave, North Richland Hills, TX 76182Off Market
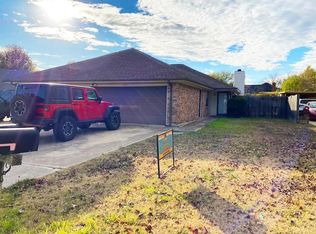
- $114,7383 bd2 ba1k sqft6527 Central Ave, North Richland Hills, TX 76182Off Market
- $114,7383 bd2 ba1k sqft6527 Central Ave, North Richland Hills, TX 76182Off Market
- $274,2002 bd2 ba1k sqft6525 Central Ave, North Richland Hills, TX 76182Off Market
- $343,8003 bd2 ba1.7k sqft7632 Kimberly Ct, North Richland Hills, TX 76182Off Market
- $233,0003 bd2 ba1k sqft6523 Central Ave, North Richland Hills, TX 76182Off Market
Nearby schools
GreatSchools rating
- 9/10Smithfield Elementary SchoolGrades: PK-5Distance: 0.6 mi
- 10/10Smithfield Middle SchoolGrades: 6-8Distance: 0.9 mi
- 6/10Birdville High SchoolGrades: 9-12Distance: 1.5 mi
Schools provided by the listing agent
- Elementary: Smithfield
- Middle: Smithfield
- High: Birdville
- District: Birdville ISD
Source: NTREIS. This data may not be complete. We recommend contacting the local school district to confirm school assignments for this home.
Get a cash offer in 3 minutes
Find out how much your home could sell for in as little as 3 minutes with a no-obligation cash offer.
Estimated market value
$375,800
Get a cash offer in 3 minutes
Find out how much your home could sell for in as little as 3 minutes with a no-obligation cash offer.
Estimated market value
$375,800
- Texas
- Tarrant County
- North Richland Hills
- 76182
- Fox Hollow
- 7633 Teresa Ct
Nearby cities
Nearby neighborhoods
Nearby zip codes
Other North Richland Hills Topics
- Apartments for Rent in 76182
- Houses for Sale in 76182
- Houses for Rent in 76182
- 76182 Real Estate
- North Richland Hills Condos
- Houses for Sale in North Richland Hills
- Newest Listings in North Richland Hills
- North Richland Hills Home Values
- North Richland Hills Real Estate Agents
- North Richland Hills Refinance
- North Richland Hills Mortgage Rates
