Prairie Fields is known for its quiet streets and unbeatable access to everything Prairie Village has to offer—and this home might be one of the best values on the market right now. With over 2,000 square feet, 4 bedrooms, and 2 full baths, the layout just works.
Rich hardwood floors run through the main living area, where the living room flows directly into the dining space. Fresh interior paint throughout keeps everything feeling clean and move-in ready.
Just off the dining room, a screened porch adds a second living space and opens to an oversized deck overlooking a lush backyard. Whether it’s a quiet night outside or hosting a full house, this setup delivers.
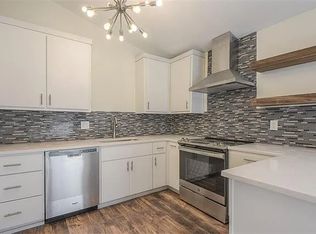
The kitchen is light and bright with stainless appliances and easy access to the main living areas. Two bedrooms on the main level share a full bath with a shower over tub. Upstairs, you’ll find two additional bedrooms, including the primary, along with an updated bath featuring a jacuzzi tub.
The finished lower level gives you flexible space for a TV room, rec room, or whatever fits your lifestyle.
A true two-car garage plus additional storage checks the practical boxes, and the location puts you just minutes from Prairie Village Shops, Corinth Shops, and the recently rebuilt Tomahawk Elementary.
Available for immediate occupancy and perfectly timed to settle in before summer is in full swing. Pre-inspected for the buyer's convenience. Report available upon request.
Sold
Zillow last checked:
Listing updated:
Bought with:
Donna Lilley, 2000146497
United Real Estate Kansas City
Source: Heartland MLS as distributed by MLS GRID,MLS#: 2612524
Price history
| Date | Event | Price |
|---|---|---|
| 7/2/2026 | Sold | -- |
Source:  Heartland MLS as distributed by MLS GRID #2612524 Report a problem Heartland MLS as distributed by MLS GRID #2612524 Report a problem | ||
| 6/22/2026 | Pending sale | $450,000$207/sqft |
Source: Heartland MLS as distributed by MLS GRID #2612524 Report a problem | ||
| 6/17/2026 | Price change | $450,000-3.2%$207/sqft |
Source: Heartland MLS as distributed by MLS GRID #2612524 Report a problem | ||
| 6/5/2026 | Price change | $465,000-3.1%$214/sqft |
Source: Heartland MLS as distributed by MLS GRID #2612524 Report a problem | ||
| 5/13/2026 | Price change | $480,000-4%$221/sqft |
Source: Heartland MLS as distributed by MLS GRID #2612524 Report a problem | ||
| 5/8/2026 | Listed for sale | $500,000$230/sqft |
Source: Heartland MLS as distributed by MLS GRID #2612524 Report a problem | ||
| 5/1/2026 | Pending sale | $500,000$230/sqft |
Source: Heartland MLS as distributed by MLS GRID #2612524 Report a problem | ||
| 4/24/2026 | Listed for sale | $500,000$230/sqft |
Source: Heartland MLS as distributed by MLS GRID #2612524 Report a problem | ||
| 3/3/2026 | Listing removed | -- |
Source: Owner Report a problem | ||
| 2/24/2026 | Listed for sale | $500,000+127.5%$230/sqft |
Source: Owner Report a problem | ||
| 3/23/2022 | Listing removed | -- |
Source: Zillow Rental Manager Report a problem | ||
| 3/20/2022 | Listed for rent | $2,375+5.6%$1/sqft |
Source: Zillow Rental Manager Report a problem | ||
| 4/11/2021 | Listing removed | -- |
Source: Zillow Rental Manager Report a problem | ||
| 4/2/2021 | Listed for rent | $2,250$1/sqft |
Source: Zillow Rental Manager Report a problem | ||
| 2/27/2021 | Listing removed | -- |
Source: Owner Report a problem | ||
| 4/14/2020 | Listing removed | $2,250$1/sqft |
Source: Owner Report a problem | ||
| 1/21/2020 | Listed for rent | $2,250$1/sqft |
Source: Owner Report a problem | ||
| 5/1/2019 | Listing removed | $2,250$1/sqft |
Source: Owner Report a problem | ||
| 4/21/2019 | Listed for rent | $2,250+13.9%$1/sqft |
Source: Owner Report a problem | ||
| 2/5/2019 | Listing removed | $1,975$1/sqft |
Source: Owner Report a problem | ||
| 12/4/2018 | Listed for rent | $1,975+9.7%$1/sqft |
Source: Owner Report a problem | ||
| 5/2/2017 | Listing removed | $1,800$1/sqft |
Source: Owner Report a problem | ||
| 4/26/2017 | Listed for rent | $1,800+7.5%$1/sqft |
Source: Owner Report a problem | ||
| 4/12/2015 | Listing removed | $1,675$1/sqft |
Source: Owner Report a problem | ||
| 4/10/2015 | Listed for rent | $1,675$1/sqft |
Source: Owner Report a problem | ||
| 3/3/2011 | Listing removed | $219,750$101/sqft |
Source: Reece & Nichols #1701682 Report a problem | ||
Nearby homes
- $408,5003 bd2 ba1.4k sqft7637 Tomahawk Rd, Prairie Village, KS 66208Off Market
- $454,5003 bd2 ba1.2k sqft7629 Tomahawk Rd, Prairie Village, KS 66208Off Market
- $365,4003 bd1 ba1.2k sqft7641 Tomahawk Rd, Prairie Village, KS 66208Off Market
- $460,2003 bd2 ba1.3k sqft7704 Reeds Rd, Prairie Village, KS 66208Off Market
Get a cash offer in 3 minutes
Find out how much your home could sell for in as little as 3 minutes with a no-obligation cash offer.
Estimated market value
$423,000
