Welcome to 7633 Tuscany Drive, a beautifully updated 1-bedroom, 1-bath condo offering 805 sq. ft. of light-filled living space. Thoughtful upgrades throughout include newer LVP flooring with matching stair treads, updated light fixtures, and a new front door with modern hardware. The kitchen features a new sink with built-in glass cleaner, expanded countertop, and the refrigerator, along with the washer and dryer (with additional storage), conveys with the property. Enjoy abundant natural light and seamless indoor-outdoor living with sliding doors leading to two private balconies. The attached one-car garage includes extra storage. Located in a quiet community with a nearby pool and a park just across the street, this home offers both comfort and convenience with close proximity to Hwy 580/680, shopping, and dining.
Sold for $560,000
$560,000
7633 Tuscany Dr, Dublin, CA 94568
1beds
805sqft
Residential, Condominium
Built in 1992
-- sqft lot
$560,300 Zestimate®
$696/sqft
$2,641 Estimated rent
Home value
$560,300
$510,000 - $616,000
$2,641/mo
Zestimate® history
Owner options
List your home for rent
$2,641/mo
Rent Zestimate®
Find your next renter with Zillow Rental Manager. Plus, with online applications, you can quickly screen prospective tenants – for free.
$2,641/mo
Rent Zestimate®
Refinance and save
$4,091/mo
Est. payment
Refinancing to a lower rate could help reduce your monthly payments and save thousands over the life of the loan.
$4,091/mo
Est. payment
Explore your selling options
Work with a Zillow partner agent
Leverage their expertise and Zillow's premium Showcase listings to get your home seen by more buyers.
Get startedList with your own agent
Get your home in front of millions of buyers by listing it on Zillow.
Learn how to do itSell it yourself
Take full control of how buyers see your home on Zillow by listing For Sale by Owner (FSBO).
List your homeWhat's special
Two private balconiesAbundant natural lightExpanded countertopUpdated light fixturesAdditional storage
Zillow last checked:
Listing updated:
Listed by:
Barbara Benotto DRE #01966040 925-337-3770,
Compass
Bought with:
Marva Clayton, DRE #02022877
Corcoran Icon Properties
Source: Bay East AOR,MLS#: 41133194
Facts & features
Interior
Bedrooms & bathrooms
- Bedrooms: 1
- Bathrooms: 1
- Full bathrooms: 1
Rooms
- Room types: Main Entry, 1 Bedroom, 1 Bath, Dining Room, Family Room, Dining Area, Sun Porch
Bathroom
- Features: Shower Over Tub, Solid Surface
Kitchen
- Features: Laminate Counters, Dishwasher, Electric Range/Cooktop, Disposal, Refrigerator, Updated Kitchen
Heating
- Forced Air
Cooling
- Central Air
Appliances
- Included: Dishwasher, Electric Range, Refrigerator, Dryer, Washer
- Laundry: Laundry Closet, Common Area
Features
- Updated Kitchen
- Flooring: Engineered Wood
- Windows: Window Coverings
- Number of fireplaces: 1
- Fireplace features: Family Room, Gas, Gas Starter
Interior area
- Total structure area: 805
- Total interior livable area: 805 sqft
Property
Parking
- Total spaces: 1
- Parking features: Attached, Direct Access, Space Per Unit - 1, Guest, Parking Lot, Garage Faces Front
- Garage spaces: 1
Accessibility
- Accessibility features: None
Features
- Levels: Two
- Stories: 2
- Patio & porch: Patio
- Exterior features: Unit Faces Street
- Pool features: In Ground, Community
- Has spa: Yes
- Spa features: Heated
Lot
- Features: Premium Lot, No Yard
Details
- Parcel number: 941279248
- Special conditions: Standard
Construction
Type & style
- Home type: Condo
- Architectural style: Contemporary
- Property subtype: Residential, Condominium
Materials
- Stucco
- Foundation: Slab
- Roof: Tile
Condition
- Existing
- New construction: No
- Year built: 1992
Utilities & green energy
- Electric: No Solar
- Sewer: Public Sewer
- Water: Public
Community & HOA
Community
- Security: Carbon Monoxide Detector(s), Smoke Detector(s)
- Subdivision: Torrey Pines
HOA
- Has HOA: Yes
- Amenities included: Pool, Spa/Hot Tub
- Services included: Common Area Maint, Maintenance Structure, Insurance, Management Fee, Reserve Fund, Trash, Maintenance Grounds
- HOA fee: $485 monthly
- HOA name: TORREY PINES HOA
- HOA phone: 510-487-3383
Location
- Region: Dublin
Financial & listing details
- Price per square foot: $696/sqft
- Tax assessed value: $541,211
- Price range: $560K - $560K
- Date on market: 5/1/2026
- Listing agreement: Excl Right
- Listing terms: Cash,Conventional,VA Loan
Price history
| Date | Event | Price |
|---|---|---|
| 6/29/2026 | Sold | $560,000$696/sqft |
Source:  Bay East AOR #41133194 Report a problem Bay East AOR #41133194 Report a problem | ||
| 6/9/2026 | Pending sale | $560,000$696/sqft |
Source: Bay East AOR #41133194 Report a problem | ||
| 5/29/2026 | Price change | $560,000-2.6%$696/sqft |
Source: Bay East AOR #41133194 Report a problem | ||
| 5/1/2026 | Listed for sale | $575,000+12.7%$714/sqft |
Source: Bay East AOR #41133194 Report a problem | ||
| 7/13/2021 | Sold | $510,000+5.6%$634/sqft |
Source: CCAR #40955029 Report a problem | ||
| 6/23/2021 | Pending sale | $483,000$600/sqft |
Source:  bridgeMLS/CCAR/Bay East AOR #40955029 Report a problem bridgeMLS/CCAR/Bay East AOR #40955029 Report a problem | ||
| 6/18/2021 | Listed for sale | $483,000+78.9%$600/sqft |
Source: bridgeMLS/CCAR/Bay East AOR #40955029 Report a problem | ||
| 8/21/2018 | Listing removed | $2,250$3/sqft |
Source: Excel Realty & Mortgage Inc Report a problem | ||
| 7/30/2018 | Listed for rent | $2,250$3/sqft |
Source: Excel Realty & Mortgage Inc Report a problem | ||
| 10/9/2003 | Sold | $270,000+35.7%$335/sqft |
Source: Bay East AOR #11203402 Report a problem | ||
| 2/28/2000 | Sold | $199,000$247/sqft |
Source: Public Record Report a problem | ||
Public tax history
| Year | Property taxes | Tax assessment |
|---|---|---|
| 2025 | -- | $541,211 +2% |
| 2024 | $7,259 +1.1% | $530,603 +2% |
| 2023 | $7,177 +1.6% | $520,200 +2% |
| 2022 | $7,064 +38% | $510,000 +43.8% |
| 2021 | $5,118 +6.8% | $354,633 +1% |
| 2020 | $4,792 -0.3% | $351,000 +2% |
| 2019 | $4,808 +3.4% | $344,116 +2% |
| 2018 | $4,648 | $337,369 +2% |
| 2017 | $4,648 +9.4% | $330,754 +2% |
| 2016 | $4,249 +3.5% | $324,270 +1.5% |
| 2015 | $4,106 | $319,398 +2% |
| 2014 | $4,106 | $313,143 +46.3% |
| 2013 | -- | $214,000 +7% |
| 2012 | -- | $200,000 +21.2% |
| 2011 | -- | $165,000 -20.7% |
| 2010 | -- | $208,000 -25.7% |
| 2009 | -- | $280,000 -4.2% |
| 2008 | -- | $292,252 +2% |
| 2007 | -- | $286,524 +2% |
| 2006 | -- | $280,908 +2% |
| 2005 | -- | $275,400 +2% |
| 2004 | -- | $270,000 +30.5% |
| 2003 | -- | $206,936 +2% |
| 2002 | -- | $202,878 +2% |
| 2001 | $2,244 | $198,900 |
Find assessor info on the county website
Neighborhood: 94568
Nearby homes
- $594,900-- bd-- ba-- sqftFall Creek Rd, Dublin, CA 94568Off Market
- $742,3002 bd2 ba1.2k sqft7625 Tuscany Dr, Dublin, CA 94568Off Market
- $654,7002 bd2 ba1k sqft7627 Tuscany Dr, Dublin, CA 94568Off Market
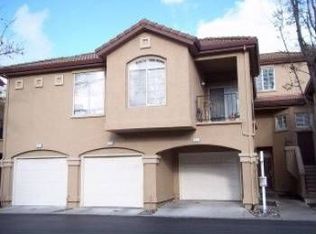
- $659,2002 bd2 ba950 sqft7631 Tuscany Dr, Dublin, CA 94568Off Market
- $796,6003 bd2 ba1.2k sqft7629 Tuscany Dr, Dublin, CA 94568Off Market
- $643,9002 bd2 ba960 sqft7635 Tuscany Dr, Dublin, CA 94568Off Market
- $720,0002 bd2 ba950 sqft7621 Tuscany Dr, Dublin, CA 94568Sold
- $732,8003 bd2 ba1.2k sqft7623 Tuscany Dr #7623, Dublin, CA 94568Off Market
Nearby schools
GreatSchools rating
- 9/10Frederiksen Elementary SchoolGrades: K-5Distance: 1 mi
- 7/10Wells Middle SchoolGrades: 6-8Distance: 1.1 mi
- 10/10Dublin High SchoolGrades: 9-12Distance: 0.8 mi
Get a cash offer in 3 minutes
Find out how much your home could sell for in as little as 3 minutes with a no-obligation cash offer.
Estimated market value
$560,300
Get a cash offer in 3 minutes
Find out how much your home could sell for in as little as 3 minutes with a no-obligation cash offer.
Estimated market value
$560,300
- California
- Alameda County
- Dublin
- 94568
- 7633 Tuscany Dr
Nearby cities
Nearby zip codes
Other Dublin Topics
