Tucked into a quiet, peaceful community in west Littleton, this well-loved townhome offers space, functionality, and an incredible opportunity to make it your own.
Owned by the same owner for the past 23 years, this home has been consistently cared for and thoughtfully maintained. The roof was replaced in 2025, giving buyers peace of mind on one of the biggest exterior expenses.
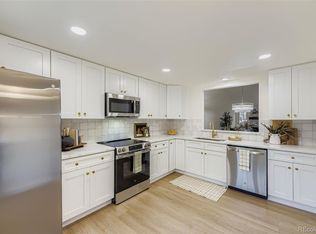
Inside, the floorplan truly shines. The main level features vaulted ceilings and a cozy fireplace in the living room, creating an open, inviting feel. You’ll also find a dedicated dining area, kitchen, convenient half bath, and access to a private patio - perfect for enjoying Colorado evenings. The attached two-car garage adds everyday convenience and extra storage.
Upstairs, there are two bedrooms including the primary suite with its own bathroom, plus an additional full hallway bath. The finished basement expands the living space with a generous rec room, a non-conforming bedroom, and a full bathroom - ideal for guests, a home office, workout space, or media room.
While the home offers a fantastic layout and solid bones, it presents a wonderful opportunity for cosmetic updates to match your personal style. Whether you're a first-time buyer, downsizer, or investor, this is a chance to build equity in a highly desirable location.
Enjoy low-maintenance living with walking paths and parks nearby. You’re minutes from abundant shopping and dining options, with quick access to the foothills and Chatfield Reservoir for hiking, biking, paddleboarding, and weekend mountain escapes.
If you’ve been waiting for a well-located home with great space and long-term potential in Littleton, this is it.
Sold for $407,500
$407,500
7633 W Euclid Drive, Littleton, CO 80123
3beds
2,186sqft
Townhouse
Built in 1981
1,612 Square Feet Lot
$403,900 Zestimate®
$186/sqft
$2,991 Estimated rent
Home value
$403,900
$380,000 - $428,000
$2,991/mo
Zestimate® history
Owner options
List your home for rent
$2,991/mo
Rent Zestimate®
Find your next renter with Zillow Rental Manager. Plus, with online applications, you can quickly screen prospective tenants – for free.
$2,991/mo
Rent Zestimate®
Refinance and save
$2,968/mo
Est. payment
Refinancing to a lower rate could help reduce your monthly payments and save thousands over the life of the loan.
$2,968/mo
Est. payment
Explore your selling options
Work with a Zillow partner agent
Leverage their expertise and Zillow's premium Showcase listings to get your home seen by more buyers.
Get startedList with your own agent
Get your home in front of millions of buyers by listing it on Zillow.
Learn how to do itSell it yourself
Take full control of how buyers see your home on Zillow by listing For Sale by Owner (FSBO).
List your homeWhat's special
Zillow last checked:
Listing updated:
Listed by:
Ashley Ruh 720-276-8679 ashley@findhomedenver.com,
eXp Realty, LLC
Bought with:
Carl Ballard, 40037096
EXIT Realty DTC, Cherry Creek, Pikes Peak.
Source: REcolorado as distributed by MLS GRID,MLS#: 6025342
Facts & features
Interior
Bedrooms & bathrooms
- Bedrooms: 3
- Bathrooms: 4
- Full bathrooms: 1
- 3/4 bathrooms: 2
- 1/2 bathrooms: 1
- Main level bathrooms: 1
Bedroom
- Features: Primary Suite
- Level: Upper
Bedroom
- Level: Upper
Bedroom
- Level: Basement
Bathroom
- Features: En Suite Bathroom
- Level: Upper
Bathroom
- Level: Upper
Bathroom
- Level: Basement
Bathroom
- Level: Main
Dining room
- Level: Main
Family room
- Level: Basement
Kitchen
- Level: Main
Laundry
- Level: Basement
Living room
- Level: Main
Heating
- Forced Air, Natural Gas
Cooling
- Central Air
Appliances
- Included: Dishwasher, Dryer, Microwave, Oven, Refrigerator, Washer
- Laundry: In Unit
Features
- Ceiling Fan(s), High Ceilings, Laminate Counters, Open Floorplan, Primary Suite, Radon Mitigation System, Vaulted Ceiling(s), Walk-In Closet(s)
- Flooring: Carpet, Vinyl
- Windows: Double Pane Windows, Window Treatments
- Basement: Finished,Interior Entry
- Number of fireplaces: 1
- Fireplace features: Gas, Living Room
- Common walls with other units/homes: 2+ Common Walls
Interior area
- Total structure area: 2,186
- Total interior livable area: 2,186 sqft
- Finished area above ground: 1,432
- Finished area below ground: 0
Property
Parking
- Total spaces: 2
- Parking features: Concrete, Lighted
- Attached garage spaces: 2
Features
- Levels: Two
- Stories: 2
- Entry location: Exterior Access
- Patio & porch: Patio
- Exterior features: Lighting, Rain Gutters
- Fencing: Full
Lot
- Size: 1,612 Square Feet
Details
- Parcel number: 134072
- Zoning: P-D
- Special conditions: Standard
Construction
Type & style
- Home type: Townhouse
- Property subtype: Townhouse
- Attached to another structure: Yes
Materials
- Frame, Wood Siding
- Roof: Composition
Condition
- Year built: 1981
Utilities & green energy
- Sewer: Public Sewer
- Water: Public
- Utilities for property: Electricity Connected
Community & HOA
Community
- Security: Carbon Monoxide Detector(s), Smoke Detector(s)
- Subdivision: Woodmar Square
HOA
- Has HOA: Yes
- Services included: Reserve Fund, Maintenance Grounds, Maintenance Structure, Recycling, Sewer, Snow Removal, Trash, Water
- HOA fee: $560 monthly
- HOA name: Westward 360
- HOA phone: 303-565-8501
Location
- Region: Littleton
Financial & listing details
- Price per square foot: $186/sqft
- Tax assessed value: $446,378
- Annual tax amount: $1,793
- Date on market: 3/7/2026
- Listing terms: Cash,Conventional,FHA,Other,VA Loan
- Exclusions: Staging Items
- Ownership: Individual
- Electric utility on property: Yes
Price history
| Date | Event | Price |
|---|---|---|
| 4/8/2026 | Sold | $407,500-5%$186/sqft |
Source:  REcolorado as distributed by MLS GRID #6025342 Report a problem REcolorado as distributed by MLS GRID #6025342 Report a problem | ||
| 3/26/2026 | Pending sale | $429,000$196/sqft |
Source: eXp Realty #6025342 Report a problem | ||
| 3/26/2026 | Contingent | $429,000$196/sqft |
Source: eXp Realty #6025342 Report a problem | ||
| 3/20/2026 | Price change | $429,000-1.6%$196/sqft |
Source: REcolorado as distributed by MLS GRID #6025342 Report a problem | ||
| 3/7/2026 | Listed for sale | $436,000+120.2%$199/sqft |
Source: REcolorado as distributed by MLS GRID #6025342 Report a problem | ||
| 5/23/2003 | Sold | $198,000+52.7%$91/sqft |
Source: Public Record Report a problem | ||
| 7/14/1997 | Sold | $129,700+14.9%$59/sqft |
Source: Public Record Report a problem | ||
| 6/7/1994 | Sold | $112,900$52/sqft |
Source: Public Record Report a problem | ||
Public tax history
| Year | Property taxes | Tax assessment |
|---|---|---|
| 2025 | $1,793 -0.2% | $27,898 +7.9% |
| 2024 | $1,797 +0.8% | $25,862 |
| 2023 | $1,782 -1.5% | $25,862 +1.1% |
| 2022 | $1,809 +12.2% | $25,593 -2.8% |
| 2021 | $1,612 | $26,329 +8.3% |
| 2020 | $1,612 +1.4% | $24,301 |
| 2019 | $1,591 +6.7% | $24,301 +6.7% |
| 2018 | $1,491 | $22,774 |
| 2017 | $1,491 +51.8% | $22,774 +20.8% |
| 2016 | $982 | $18,849 |
| 2015 | $982 -25.7% | $18,849 +35.7% |
| 2014 | $1,321 -2.9% | $13,890 |
| 2013 | $1,361 +2.1% | $13,890 -4.1% |
| 2012 | $1,334 -13.6% | $14,479 |
| 2011 | $1,543 -0.1% | $14,479 -14.2% |
| 2010 | $1,544 +3.8% | $16,870 |
| 2009 | $1,487 +0.4% | $16,870 +4.1% |
| 2008 | $1,482 +2.8% | $16,210 |
| 2007 | $1,442 +0.1% | $16,210 +4.2% |
| 2006 | $1,440 +1.2% | $15,550 +3.5% |
| 2005 | $1,423 +9.9% | $15,030 |
| 2004 | $1,295 -5.1% | $15,030 |
| 2003 | $1,364 +1.8% | $15,030 -3.6% |
| 2002 | $1,340 +6.7% | $15,590 +17.6% |
| 2001 | $1,256 +4.3% | $13,260 |
| 2000 | $1,204 | $13,260 |
Find assessor info on the county website
Neighborhood: 80123
Nearby homes
- $487,2003 bd2 ba1.7k sqft7643 W Euclid Dr, Littleton, CO 80123Off Market
- $550,0005 bd3 ba2.8k sqft7623 W Euclid Dr, Littleton, CO 80123Sold
- $431,0002 bd2 ba1.3k sqft7653 W Euclid Dr, Littleton, CO 80123Off Market
- $404,2002 bd2 ba1.4k sqft6646 S Yukon Way, Littleton, CO 80123Off Market

- $462,5003 bd2 ba2.8k sqft7613 W Euclid Dr, Littleton, CO 80123Off Market
- $461,1002 bd4 ba2.1k sqft6640 S Yukon Way, Littleton, CO 80123Off Market
- $414,6002 bd3 ba1.4k sqft7603 W Euclid Dr, Littleton, CO 80123Off Market
- $549,0003 bd3 ba1.5k sqft6636 S Yukon Way, Littleton, CO 80123Sold
Nearby schools
GreatSchools rating
- 5/10Leawood Elementary SchoolGrades: PK-6Distance: 1.2 mi
- 6/10Ken Caryl Middle SchoolGrades: 6-8Distance: 1.2 mi
- 8/10Columbine High SchoolGrades: 9-12Distance: 0.7 mi
Schools provided by the listing agent
- Elementary: Leawood
- Middle: Ken Caryl
- High: Columbine
- District: Jefferson County R-1
Source: REcolorado as distributed by MLS GRID. This data may not be complete. We recommend contacting the local school district to confirm school assignments for this home.
Get a cash offer in 3 minutes
Find out how much your home could sell for in as little as 3 minutes with a no-obligation cash offer.
Estimated market value
$403,900
Get a cash offer in 3 minutes
Find out how much your home could sell for in as little as 3 minutes with a no-obligation cash offer.
Estimated market value
$403,900
- Colorado
- Jefferson County
- Littleton
- 80123
- 7633 W Euclid Drive
Nearby cities
Nearby neighborhoods
Nearby zip codes
Other Littleton Topics
