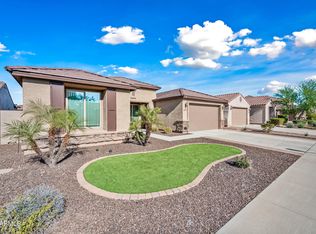
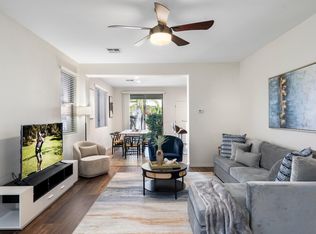
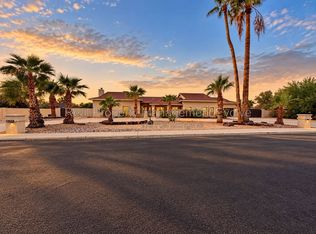
Spacious Furnished 4-Bedroom, 3-Bath, 3-Garage Home with Multiple Living Areas. This Beautifull home is located in the Premier Community at Arrowhead Ranch (beautiful golf course and lake side living). This lovely Multi-generational floor plan home has a large bedroom with a full bathroom and living area with a private office set up downstairs.
Master bedroom with a sitting area, office set-up and a walking closet. Come enjoy this stylish and inviting home with vaulted ceilings, close to Arrowhead Towne Center, 2miles away from both Abrazo Arrowhead Campus and Phoenix Children Hospital. Minutes away from Westgate Entertainment District for all your shopping needs and Easy access to freeways.
House for rent
Singlefamily
Available now
No pets
Air conditioner, central air
Electric dryer hookup laundry
3 Garage spaces parking
Electric
What's special
Multi-generational floor plan homeStylish and inviting homeWalking closetVaulted ceilings
- 281 days |
- -- |
- -- |
Zillow last checked:
Listing updated:
Travel times

Let’s turn your rent into credit progress
Build credit history with every on-time payment and get credit for the payment you’re already making.
Facts & features
Interior
Bedrooms & bathrooms
- Bedrooms: 4
- Bathrooms: 3
- Full bathrooms: 3
Heating
- Electric
Cooling
- Air Conditioner, Central Air
Appliances
- Included: Dishwasher, Dryer, Garbage Disposal, Microwave Oven, Refrigerator, Washer
- Laundry: Electric Dryer Hookup, In Unit, Inside, Upper Level
Features
- Ceiling Fan(s), Eat-in Kitchen, Granite Counters, Kitchen Island, Pantry, Pantry, Separate Shwr & Tub, Upstairs, Vaulted Ceiling(s)
- Flooring: Carpet, Tile, Wood
- Furnished: Yes
Interior area
- Total interior livable area: 2,719 sqft
Video & virtual tour
Property
Parking
- Total spaces: 3
- Parking features: Garage
- Has garage: Yes
- Details: Contact manager
Features
- Stories: 2
- Exterior features: Biking/Walking Path, Grass Back, Separate Shwr & Tub, Upstairs
Lot
- Features: Desert Front
Details
- Additional structures: Garage(s)
- Parcel number: 23111037
Construction
Type & style
- Home type: SingleFamily
- Property subtype: SingleFamily
Materials
- Roof: Concrete,Tile
Condition
- Year built: 1989
Utilities & green energy
- Utilities for property: Electricity, Garbage, Sewage, Water
Community & HOA
Community
- Features: Clubhouse, Golf, Lake
HOA
- Amenities included: Clubhouse
Location
- Region: Glendale
Financial & listing details
- Lease term: Contact For Details
Nearby apartments for rent


Price history
| Date | Event | Price |
|---|---|---|
| 10/26/2026 | Price change | $3,999-11.1%$1/sqft |
Source: ARMLS #6975443 Report a problem | ||
| 5/17/2026 | Price change | $4,500-15.1%$2/sqft |
Source: ARMLS #6975443 Report a problem | ||
| 2/27/2026 | Price change | $5,300-3.6%$2/sqft |
Source: ARMLS #6975443 Report a problem | ||
| 1/28/2026 | Listed for rent | $5,500$2/sqft |
Source: ARMLS #6975443 Report a problem | ||
| 7/31/2025 | Sold | $505,000-8.2%$186/sqft |
Source:  ARMLS #6848989 Report a problem | ||
| 7/3/2025 | Listed for sale | $550,000$202/sqft |
Source: ARMLS #6848989 Report a problem | ||
| 6/24/2025 | Listing removed | $550,000$202/sqft |
Source: ARMLS #6848989 Report a problem | ||
| 5/1/2025 | Listed for sale | $550,000$202/sqft |
Source: ARMLS #6848989 Report a problem | ||