Skip main navigation
Sold for $1,580,000
  • $1,580,000

    7634 Alister Ct, Gilroy, CA 95020

    4beds
    3,191sqft
    Single Family Residence, Residential
    Built in 2010
    7,316 Square Feet Lot
    $1,557,400 Zestimate®
    $495/sqft
    $5,121 Estimated rent

    Home value

    $1,557,400

    $1.43M - $1.70M

    $5,121/mo

    Zestimate® history
    Loading
    Loading...

    Owner options

    List your home for rent

    $5,121/mo

    Rent Zestimate®

    Find your next renter with Zillow Rental Manager. Plus, with online applications, you can quickly screen prospective tenants – for free.

    Learn more

    $5,121/mo

    Rent Zestimate®

    Refinance and save

    $10,118/mo

    Est. payment

    Refinancing to a lower rate could help reduce your monthly payments and save thousands over the life of the loan.

    See today's rates

    $10,118/mo

    Est. payment

    Explore your selling options

    Work with a Zillow partner agent

    Leverage their expertise and Zillow's premium Showcase listings to get your home seen by more buyers.

    Get started

    List with your own agent

    Get your home in front of millions of buyers by listing it on Zillow.

    Learn how to do it

    Sell it yourself

    Take full control of how buyers see your home on Zillow by listing For Sale by Owner (FSBO).

    List your home

    What's special

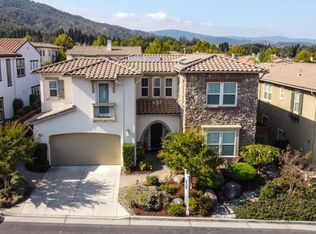
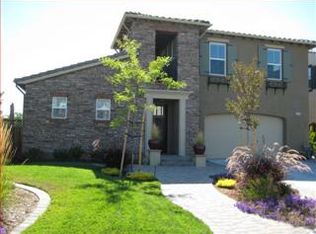
    Bountiful fruit treesBeautifully landscaped backyardGourmet kitchenStylish hardscape patioTuscan-style exteriorDistinctive rock facadeElegant hardwood floors
    Discover the unmatched charm of this Creekside Scarlet home in the golf course community of Eagle Ridge! With a striking Tuscan-style exterior and distinctive rock facade, this lovely home is perfectly situated a short walk from the community park and pool--ideal for family living. The inviting first floor features elegant hardwood floors and Andersen French doors throughout, separate living and formal dining rooms, and an open living space, complete with a fireplace and built-in entertainment niche. The gourmet kitchen features Bosch stainless steel appliances, granite countertops, and a charming breakfast nook with a built-in China hutch. The thoughtfully designed layout includes 4 BDs and 3 BAs, with a convenient downstairs guest room and adjacent full bath. The expansive upstairs loft offers versatile living space with built-in cabinets and bookshelves. The luxurious primary suite boasts a private French balcony and a generous spa-like bath. Additional highlights include a porte-cochere entrance, a side courtyard, and a 3-car tandem garage. The beautifully landscaped backyard is perfect for outdoor living, featuring a stylish hardscape patio, an expansive lawn, and bountiful fruit trees.

    Zillow last checked:

    Listing updated:

    Listed by:

    Michael Lombardo 01449696 408-892-6716,

    Compass 408-721-6775

    Bought with:

    Jace Hider, 01296994

    Real Brokerage Technologies

    Source: MLSListings Inc,MLS#: ML82002158MLS Logo

    Facts & features

    Interior

    Bedrooms & bathrooms
    • Bedrooms: 4
    • Bathrooms: 3
    • Full bathrooms: 3
    Bedroom
    • Features: GroundFloorBedroom, WalkinCloset
    Bathroom
    • Features: PrimaryStallShowers, ShowersoverTubs2plus, FullonGroundFloor, PrimaryOversizedTub
    Dining room
    • Features: FormalDiningRoom
    Family room
    • Features: SeparateFamilyRoom
    Kitchen
    • Features: ExhaustFan, IslandwithSink
    Heating
    • Central Forced Air, 2 plus Zones
    Cooling
    • Central Air, Zoned
    Appliances
    • Included: Gas Cooktop, Exhaust Fan, Range Hood, Microwave, Electric Oven
    • Laundry: Inside
    Features
    • High Ceilings, Walk-In Closet(s)
    • Flooring: Carpet, Hardwood, Tile
    • Number of fireplaces: 1
    • Fireplace features: Gas Log
    Interior area
    • Total structure area: 3,191
    • Total interior livable area: 3,191 sqft

    Property

    Parking
    • Total spaces: 3
    • Parking features: Attached
    • Attached garage spaces: 3
    Features
    • Stories: 2
    • Exterior features: Back Yard, Courtyard
    • Pool features: Community
    • Fencing: Back Yard
    • Has view: Yes
    • View description: Mountain(s)
    Lot
    • Size: 7,316 sqft
    Details
    • Parcel number: 81077019
    • Zoning: RR-1A
    • Special conditions: Standard

    Construction

    Type & style
    • Home type: SingleFamily
    • Architectural style: Colonial,Spanish
    • Property subtype: Single Family Residence, Residential
    Materials
    • Foundation: Slab
    • Roof: Concrete, Tile
    Condition
    • New construction: No
    • Year built: 2010

    Utilities & green energy

    • Gas: PublicUtilities
    • Sewer: Public Sewer
    • Water: Public
    • Utilities for property: Public Utilities, Water Public

    Community & neighborhood

    Location
    • Region: Gilroy

    HOA & financial

    HOA
    • Has HOA: Yes
    • HOA fee: $195 monthly
    • Amenities included: Barbecue Area, Club House, Community Pool, Game Court Outdoor, Golf Course, Playground, Putting Green

    Other

    Other facts
    • Listing agreement: ExclusiveRightToSell

    Price history

    DateEventPrice
    11/14/2025Sold$1,580,000-1.3%$495/sqft
    Source: MLSListings Inc #ML82002158 Report a problem
    10/10/2025Pending sale$1,600,000$501/sqft
    Source: MLSListings Inc #ML82002158 Report a problem
    8/12/2025Listed for sale$1,600,000+67%$501/sqft
    Source: MLSListings Inc #ML82002158 Report a problem
    1/9/2015Listing removed$3,500$1/sqft
    Source: Point2 #ML81441300 Report a problem
    12/16/2014Price change$3,500-2.8%$1/sqft
    Source: S & S Realty #ML81441300 Report a problem
    12/2/2014Listed for rent$3,600$1/sqft
    Source: S & S Realty #ML81441300 Report a problem
    7/3/2014Listing removed$958,000$300/sqft
    Source: RE/MAX Gold #81408987 Report a problem
    3/22/2014Listed for sale$958,000+46.6%$300/sqft
    Source: RE/MAX Pioneer #81408987 Report a problem
    11/3/2010Sold$653,500$205/sqft
    Source: Public Record Report a problem

    Public tax history

    YearProperty taxesTax assessment
    2025$10,336 +1.6%$836,619 +2%
    2024$10,174 +0.6%$820,215 +2%
    2023$10,115 +1.7%$804,133 +2%
    2022$9,950 +0.4%$788,367 +2%
    2021$9,907 +1.1%$772,910 +1%
    2020$9,799 $764,986 +2%
    2019$9,799 +8.1%$749,987 +2%
    2018$9,063 $735,283 +2%
    2017$9,063 -2.1%$720,867 +2%
    2016$9,256 +9.2%$706,734 +1.5%
    2015$8,475 +0.6%$696,119 +2%
    2014$8,422 $682,484 +0.5%
    2013-- $679,401 +4.2%
    2012-- $652,000 +208.9%
    2011-- $211,079 +22.2%
    2010-- $172,777 -0.2%
    2009-- $173,188 +2%
    2008-- $169,793

    Find assessor info on the county website

    Neighborhood: 95020

    Nearby schools

    GreatSchools rating
    Schools provided by the listing agent
    • Elementary: LasAnimasElementary
    • Middle: SolorsanoMiddle
    • High: GilroyHigh
    • District: GilroyUnified

    Source: MLSListings Inc. This data may not be complete. We recommend contacting the local school district to confirm school assignments for this home.

    Get a cash offer in 3 minutes
    Find out how much your home could sell for in as little as 3 minutes with a no-obligation cash offer.
    Estimated market value
    $1,557,400
    Get a cash offer in 3 minutes
    Find out how much your home could sell for in as little as 3 minutes with a no-obligation cash offer.
    Estimated market value
    $1,557,400