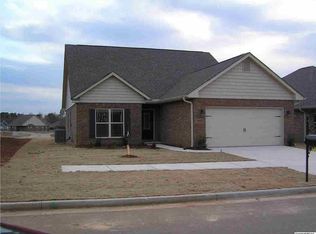
Ranch style floor plan with unique characteristics. Enter through the grand foyer and find a full guest suite with attached bathroom to your left. Continue to the great room open to kitchen and dining room. Beautiful, high coffered ceilings are above the entire area with island that seats 4. The walk in pantry and gas stove complete this dream kitchen. The master retreat features vaulted ceilings and a huge walk in closet. Master bath separate tub and shower, with dbl sinks. ecobee thermostat and lighting system included. 3 car garage coated and sealed floor...painted concrete patio with natural gas backyard grill stays!
This property is off market, which means it's not currently listed for sale or rent on Zillow. This may be different from what's available on other websites or public sources.