Skip main navigation
Sold for $683,000
  • $683,000

    7634 Audubon Meadow Way, Alexandria, VA 22306

    3beds
    1,936sqft
    Townhouse
    Built in 2004
    1,848 Square Feet Lot
    $695,100 Zestimate®
    $353/sqft
    $3,354 Estimated rent

    Home value

    $695,100

    $653,000 - $744,000

    $3,354/mo

    Zestimate® history
    Loading
    Loading...

    Owner options

    List your home for rent

    $3,354/mo

    Rent Zestimate®

    Find your next renter with Zillow Rental Manager. Plus, with online applications, you can quickly screen prospective tenants – for free.

    Learn more

    $3,354/mo

    Rent Zestimate®

    Refinance and save

    $4,390/mo

    Est. payment

    Refinancing to a lower rate could help reduce your monthly payments and save thousands over the life of the loan.

    See today's rates

    $4,390/mo

    Est. payment

    Explore your selling options

    Work with a Zillow partner agent

    Leverage their expertise and Zillow's premium Showcase listings to get your home seen by more buyers.

    Get started

    List with your own agent

    Get your home in front of millions of buyers by listing it on Zillow.

    Learn how to do it

    Sell it yourself

    Take full control of how buyers see your home on Zillow by listing For Sale by Owner (FSBO).

    List your home

    What's special

    Cozy family roomFenced backyardTwo-car garageDesignated laundry areaThree bedroomsDedicated exercise roomLarge deck
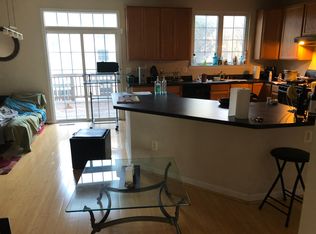
    Imagine coming home to this beautifully designed townhome in the heart of Alexandria, VA! With three finished levels, a two-car garage, and plenty of spaces to enjoy, this home is all about comfort, convenience, and style. Let’s start on the lower level—it’s so versatile! There’s a cozy family room (and a rough-in if you ever want to add a bathroom), plus a dedicated exercise room to keep you on track with your fitness goals. Step out the back door to a stamped concrete patio and a fenced backyard—perfect for weekend BBQs or letting pets play. Up on the main level, you’ll find everything you need for entertaining and relaxing. The open living and dining room is spacious and filled with natural light. The kitchen? Oh, you’re going to love it! It’s got stainless steel appliances, an island for extra prep space, and a sliding door that takes you out to the large deck. Whether it’s morning coffee or a summer dinner, this is the perfect spot to enjoy the outdoors. There’s also a half bath here for convenience. On the top level, you’ve got three bedrooms (all with great closet space), two full bathrooms and a designated laundry area with full washer and dryer. The primary suite feels like a retreat, with its walk-in closet, soaking tub, and separate shower. The other two bedrooms are just as charming, sharing a full bathroom that’s ready for busy mornings. Now, let’s talk about the location—because it’s truly unbeatable! You’re close to everything: Easy access to Route 1, I-495, and the Huntington Metro for effortless commuting. Parks and trails, like Huntley Meadows, where you can get outside and enjoy nature. Tons of dining, shopping, and entertainment nearby, from Kingstowne to Old Town Alexandria to National Harbor. This neighborhood is a gem, offering the perfect mix of community and convenience. Whether you’re hosting friends, relaxing on the deck, or enjoying the nearby amenities, 7634 Audubon Meadow Way is the perfect place to call home.

    Zillow last checked:

    Listing updated:

    Listed by:

    Kay King 703-462-4064,

    Coldwell Banker Realty

    Bought with:

    Bic DeCaro, 0225055310

    EXP Realty, LLC

    Jeff Leighton

    EXP Realty, LLC

    Source: Bright MLS,MLS#: VAFX2211688MLS Logo

    Facts & features

    Interior

    Bedrooms & bathrooms
    • Bedrooms: 3
    • Bathrooms: 3
    • Full bathrooms: 2
    • 1/2 bathrooms: 1
    • Main level bathrooms: 1
    Rooms
    • Room types: Living Room, Dining Room, Primary Bedroom, Bedroom 2, Bedroom 3, Kitchen, Den, Exercise Room, Laundry, Other, Primary Bathroom, Full Bath, Half Bath
    Basement
    • Area: 0
    Heating
    • Forced Air, Heat Pump, Programmable Thermostat, Natural Gas
    Cooling
    • Ceiling Fan(s), Central Air, Programmable Thermostat, Electric
    Appliances
    • Included: Dishwasher, Disposal, Dryer, Microwave, Oven/Range - Gas, Refrigerator, Stainless Steel Appliance(s), Washer, Water Heater, Gas Water Heater
    • Laundry: Lower Level, Laundry Room
    Features
    • Ceiling Fan(s), Combination Dining/Living, Floor Plan - Traditional, Kitchen - Gourmet, Kitchen Island, Kitchen - Table Space, Walk-In Closet(s)
    • Flooring: Carpet, Ceramic Tile, Hardwood, Wood
    • Windows: Bay/Bow, Transom
    • Basement: Full,Finished,Garage Access,Heated,Interior Entry,Exterior Entry,Walk-Out Access,Windows
    • Has fireplace: No
    Interior area
    • Total structure area: 1,936
    • Total interior livable area: 1,936 sqft
    • Finished area above ground: 1,936
    • Finished area below ground: 0

    Property

    Parking
    • Total spaces: 4
    • Parking features: Garage Faces Front, Garage Door Opener, Inside Entrance, Attached, Driveway, On Street
    • Attached garage spaces: 2
    • Uncovered spaces: 2
    Accessibility
    • Accessibility features: None
    Features
    • Levels: Two
    • Stories: 2
    • Pool features: Community
    • Fencing: Full,Wood
    Lot
    • Size: 1,848 Square Feet
    Details
    • Additional structures: Above Grade, Below Grade
    • Parcel number: 0924 11 0180
    • Zoning: 308
    • Special conditions: Standard

    Construction

    Type & style
    • Home type: Townhouse
    • Architectural style: Colonial
    • Property subtype: Townhouse
    Materials
    • Brick, Combination, Vinyl Siding
    • Foundation: Slab
    • Roof: Composition
    Condition
    • Very Good
    • New construction: No
    • Year built: 2004
    Details
    • Builder model: Annapolis Elevation B

    Utilities & green energy

    • Sewer: Public Septic, Public Sewer
    • Water: Public

    Community & HOA

    Community
    • Subdivision: Grove At Huntley Meadows
    HOA
    • Has HOA: Yes
    • Amenities included: Common Grounds, Pool, Tot Lots/Playground
    • Services included: Management, Pool(s), Snow Removal, Trash
    • HOA fee: $144 monthly
    • HOA name: CARDINAL MANAGEMENT
    Location
    • Region: Alexandria

    Financial & listing details

    • Price per square foot: $353/sqft
    • Tax assessed value: $598,120
    • Annual tax amount: $6,929
    • Date on market: 11/22/2024
    • Listing agreement: Exclusive Right To Sell
    • Listing terms: Cash,Contract,Conventional,FHA,VA Loan
    • Ownership: Fee Simple

    Price history

    DateEventPrice
    12/30/2024Sold$683,000-0.3%$353/sqft
    Source: Bright MLS #VAFX2211688 Report a problem
    12/14/2024Pending sale$685,000$354/sqft
    Source: Bright MLS #VAFX2211688 Report a problem
    12/8/2024Contingent$685,000$354/sqft
    Source: Bright MLS #VAFX2211688 Report a problem
    11/22/2024Listed for sale$685,000+39.8%$354/sqft
    Source: Bright MLS #VAFX2211688 Report a problem
    2/7/2019Sold$490,000-0.6%$253/sqft
    Source: Public Record Report a problem
    1/13/2019Pending sale$493,000$255/sqft
    Source: Global Link Realty, Inc. #VAFX535564 Report a problem
    12/9/2018Listed for sale$493,000+6.5%$255/sqft
    Source: Global Link Realty, Inc. #VAFX535564 Report a problem
    12/31/2015Sold$463,000+1.8%$239/sqft
    Source: Public Record Report a problem
    12/13/2015Pending sale$455,000$235/sqft
    Source: Keller Williams Realty #FX8725176 Report a problem
    12/1/2015Listing removed$2,500$1/sqft
    Source: Keller Williams Realty #FX9528118 Report a problem
    11/28/2015Price change$455,000-2.2%$235/sqft
    Source: Keller Williams Realty #FX8725176 Report a problem
    11/27/2015Listed for rent$2,500$1/sqft
    Source: Keller Williams Realty #FX9528118 Report a problem
    10/23/2015Price change$465,000-2.1%$240/sqft
    Source: Keller Williams Realty #FX8725176 Report a problem
    10/6/2015Price change$474,9990%$245/sqft
    Source: Keller Williams Realty #FX8725176 Report a problem
    8/18/2015Listed for sale$475,000+13.9%$245/sqft
    Source: Keller Williams Realty #FX8725176 Report a problem
    7/8/2010Listing removed$417,000$215/sqft
    Source: Long & Foster Real Estate #FX7314458 Report a problem
    4/20/2010Listed for sale$417,000+1.1%$215/sqft
    Source: Long & Foster Real Estate, Inc. #FX7314458 Report a problem
    2/13/2010Sold$412,500+11.9%$213/sqft
    Source: Public Record Report a problem
    6/10/2004Sold$368,595$190/sqft
    Source: Public Record Report a problem

    Public tax history

    YearProperty taxesTax assessment
    2025$7,131 +2.9%$616,890 +3.1%
    2024$6,929 -0.1%$598,120 -2.7%
    2023$6,936 +9.1%$614,640 +10.6%
    2022$6,356 $555,850 +10%
    2021-- $505,230 +7%
    2020$5,589 +2.2%$472,230 +2.2%
    2019$5,467 +2.2%$461,920 +2.2%
    2018$5,348 +3%$451,840 +1%
    2017$5,194 +0.2%$447,340
    2016$5,182 +9.1%$447,340 +5.1%
    2015$4,750 -2.8%$425,660 -3%
    2014$4,888 $438,980 +10.8%
    2013-- $396,150 -1.8%
    2012-- $403,350 +2.8%
    2011-- $392,420 +6.2%
    2010-- $369,630 -1.4%
    2009-- $374,720 -21%
    2008-- $474,170 +2.5%
    2007-- $462,420
    Find assessor info on the county website

    Neighborhood: Hybla Valley

    Nearby schools

    GreatSchools rating
    Schools provided by the listing agent
    • Elementary: Hybla Valley
    • Middle: Carl Sandburg
    • High: West Potomac
    • District: Fairfax County Public Schools

    Source: Bright MLS. This data may not be complete. We recommend contacting the local school district to confirm school assignments for this home.

    Get a cash offer in 3 minutes
    Find out how much your home could sell for in as little as 3 minutes with a no-obligation cash offer.
    Estimated market value
    $695,100
    Get a cash offer in 3 minutes
    Find out how much your home could sell for in as little as 3 minutes with a no-obligation cash offer.
    Estimated market value
    $695,100