Skip main navigation
    House for rent
  • $1,445/mo

    Fees may apply

    7634 Chancery Gate, San Antonio, TX 78253

    3beds
    1,188sqft

    Price may not include required fees and charges. Learn more|

    Single family residence
    Available now
    Cats, dogs OK
    Central air
    In unit laundry
    1 Attached garage space parking
    Forced air

    What's special

    Stainless steel appliancesLow maintenance outdoor spaceLuxury vinyl plank flooringSpacious bedroomGenerous walk in closetFull private bathroomString lights overhead
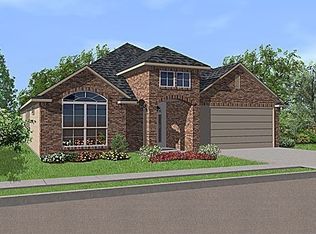
    Where Modern Style, Cozy Living, and Effortless Comfort Come Together Perfectly NEW RENTAL ALERT READY NOW Welcome home to a space that feels as inviting as it is functional. This beautifully designed two story home was made for the rhythm of everyday living, whether that means slow mornings with coffee in the kitchen, movie nights stretched out in the family room, or hosting friends who naturally gather around the heart of the home. As you walk inside, the open concept layout immediately creates a sense of connection and comfort. Luxury vinyl plank flooring flows throughout the downstairs, giving the space a clean, modern feel while standing up beautifully to real life moments like busy mornings, pets racing through the house, or guests arriving for an impromptu dinner. Natural light fills the living area, making the entire downstairs feel warm, open, and effortlessly livable. The kitchen is both stylish and practical, designed for everything from weeknight meals to weekend entertaining. Crisp white cabinetry pairs perfectly with bold black countertops for a striking modern contrast, while stainless steel appliances and a deep basin sink make cooking and cleanup feel seamless. Picture yourself preparing dinner while still being part of every conversation happening in the family room just steps away. It is the kind of layout that makes everyday life easier and more enjoyable. Upstairs offers the perfect balance of privacy and functionality. Two secondary bedrooms are positioned at the front of the home, ideal for family members, guests, a home office, or even a creative studio space. Tucked quietly into the back, the owner's suite becomes your personal retreat at the end of the day. The spacious bedroom offers a peaceful atmosphere to unwind, complete with a full private bathroom and a generous walk in closet that helps keep everything organized and within reach. Practical conveniences have not been overlooked. A washer and dryer are included in the unit, making laundry day simple and stress free without ever leaving home. Step outside and discover a charming outdoor gravel seating area that invites you to slow down and enjoy the little moments. Imagine string lights overhead, a quiet evening under the stars, morning coffee in the fresh air, or a relaxed weekend gathering with friends. It is a low maintenance outdoor space with endless possibilities for creating your own personal escape. This home delivers the perfect blend of modern style, comfort, and everyday functionality in a space that truly feels like home the moment you walk through the door.
    72 days
    |
    --
    |
    --
    |

    Zillow last checked:

    Listing updated:

    Travel times

    Let’s turn your rent into credit progress

    Build credit history with every on-time payment and get credit for the payment you’re already making.

    Facts & features

    Interior

    Bedrooms & bathrooms
    • Bedrooms: 3
    • Bathrooms: 2
    • Full bathrooms: 2
    Rooms
    • Room types: Master Bath, Pantry
    Heating
    • Forced Air
    Cooling
    • Central Air
    Appliances
    • Included: Dishwasher, Disposal, Dryer, Range Oven, Refrigerator, Washer
    • Laundry: In Unit
    Features
    • Walk In Closet
    • Flooring: Carpet
    Interior area
    • Total interior livable area: 1,188 sqft
    Video & virtual tour

    Property

    Parking
    • Total spaces: 1
    • Parking features: Attached
    • Has attached garage: Yes
    • Details: Contact manager
    Features
    • Exterior features: CableSatellite, Heating system: Forced Air, Smoke Free, Walk In Closet
    • Fencing: Fenced Yard
    Details
    • Parcel number: 1392075

    Construction

    Type & style
    • Home type: SingleFamily
    • Property subtype: Single Family Residence
    Condition
    • Year built: 2023

    Community & HOA

    Community
    • Features: Smoke Free
    Location
    • Region: San Antonio

    Financial & listing details

    • Lease term: Lease: 6 Mo, 12Mo, 15Mo, 18mo, & 24 Mo Lease Terms Available. 6 Mo Terms Subject to 10-15% Base Rent Increase. Automated Self Showing Technology Available for convenient access. Pet Screening Fees Vary per pet. No Security Deposit Monthly Program Available. *APP FEES NON-REFUNDABLE. "RESIDENT BENEFITS PACKAGE" required ($50 ADDED ON TOP OF RENTAL PRICE) Anyone over the age of 18 must apply, no exceptions. Verify schools, utilities, taxes, square footage, acres, lot dimensions and HOA amenities. Deposit: Security Deposit Alternative Programs Available - Fees May Apply - Subject to Approval

    Price history

    DateEventPrice
    7/10/2026Price change$1,445-3.3%$1/sqft
    Source: Zillow Rentals Report a problem
    5/7/2026Listed for rent$1,495$1/sqft
    Source: Zillow Rentals Report a problem
    2/28/2024Sold--
    Source: LERA MLS #1744446 Report a problem
    1/21/2024Pending sale$188,499$159/sqft
    Source: LERA MLS #1744446 Report a problem
    1/14/2024Listed for sale$188,499+0.8%$159/sqft
    Source: LERA MLS #1744446 Report a problem
    1/13/2024Listing removed$186,999-0.5%$157/sqft
    Source: Lennar Homes Report a problem
    1/8/2024Price change$187,999+0.5%$158/sqft
    Source: Lennar Homes Report a problem
    1/6/2024Price change$186,999-0.5%$157/sqft
    Source: Lennar Homes Report a problem
    1/4/2024Price change$187,999-0.5%$158/sqft
    Source: Lennar Homes Report a problem
    1/2/2024Listed for sale$188,999$159/sqft
    Source: Lennar Homes Report a problem

    Neighborhood: 78253

    Nearby schools

    GreatSchools rating