Welcome home to this charming three-bedroom, two-bath residence situated on a spacious corner lot. The home features a stylish kitchen with granite countertops, a large breakfast bar, and durable vinyl plank flooring throughout. Enjoy a generously sized living room and a comfortable primary bedroom with a beautifully designed en-suite bath, complete with a roomy walk-in shower. Step outside to unwind on the expansive back patio with a lovely pergola-perfect for entertaining or relaxing-with ample space to add a pool and create your own private oasis. A convenient storage shed provides room for lawn and gardening tools, and a sprinkler system services both the front and back yards. Additional peace of mind comes with a newer roof (approximately six years old with warranty) and low-maintenance brick and Hardie board siding.
Sold
Price Unknown
7634 Cortland Oak, San Antonio, TX 78254
3beds
1,332sqft
Single Family Residence
Built in 2005
0.27 Acres Lot
$236,700 Zestimate®
$--/sqft
$1,580 Estimated rent
Home value
$236,700
$222,000 - $253,000
$1,580/mo
Zestimate® history
Owner options
List your home for rent
$1,580/mo
Rent Zestimate®
Find your next renter with Zillow Rental Manager. Plus, with online applications, you can quickly screen prospective tenants – for free.
$1,580/mo
Rent Zestimate®
Refinance and save
$430/mo
Est. payment
Refinancing to a lower rate could help reduce your monthly payments and save thousands over the life of the loan.
$430/mo
Est. payment
Explore your selling options
Work with a Zillow partner agent
Leverage their expertise and Zillow's premium Showcase listings to get your home seen by more buyers.
Get startedList with your own agent
Get your home in front of millions of buyers by listing it on Zillow.
Learn how to do itSell it yourself
Take full control of how buyers see your home on Zillow by listing For Sale by Owner (FSBO).
List your homeWhat's special
Spacious corner lotThree-bedroom two-bath residenceRoomy walk-in showerConvenient storage shedBeautifully designed en-suite bathComfortable primary bedroomLarge breakfast bar
Zillow last checked:
Listing updated:
Listed by:
Zane Morgan TREC #482159 (210) 365-7804,
Keller Williams Boerne
Source: LERA MLS,MLS#: 1934627
Facts & features
Interior
Bedrooms & bathrooms
- Bedrooms: 3
- Bathrooms: 2
- Full bathrooms: 2
Primary bedroom
- Features: Walk-In Closet(s), Full Bath
- Area: 176
- Dimensions: 16 x 11
Bedroom 2
- Area: 156
- Dimensions: 13 x 12
Bedroom 3
- Area: 90
- Dimensions: 10 x 9
Primary bathroom
- Features: Shower Only
- Area: 42
- Dimensions: 6 x 7
Dining room
- Area: 150
- Dimensions: 10 x 15
Kitchen
- Area: 66
- Dimensions: 11 x 6
Living room
- Area: 200
- Dimensions: 20 x 10
Heating
- Central, Electric
Cooling
- Central Air
Appliances
- Laundry: Washer Hookup, Dryer Connection
Features
- One Living Area, Eat-in Kitchen, Breakfast Bar, Utility Room Inside, 1st Floor Lvl/No Steps, Open Floorplan, High Speed Internet, All Bedrooms Downstairs, Master Downstairs
- Flooring: Carpet, Laminate
- Windows: Window Coverings
- Has basement: No
- Has fireplace: No
- Fireplace features: Not Applicable
Interior area
- Total interior livable area: 1,332 sqft
Property
Parking
- Total spaces: 1
- Parking features: One Car Garage
- Garage spaces: 1
Accessibility
- Accessibility features: Doors-Swing-In
Features
- Levels: One
- Stories: 1
- Pool features: None, Community
Lot
- Size: 0.27 Acres
Details
- Parcel number: 044493500010
Construction
Type & style
- Home type: SingleFamily
- Property subtype: Single Family Residence
Materials
- Brick
- Foundation: Slab
- Roof: Composition
Condition
- Pre-Owned
- New construction: No
- Year built: 2005
Utilities & green energy
- Electric: CPS
- Gas: CPS
- Sewer: Sewer System
- Water: SAWS, Water System
Community & HOA
Community
- Features: Basketball Court
- Subdivision: Bridgewood
HOA
- Has HOA: Yes
- HOA fee: $430 annually
- HOA name: BRIDGEWOOD HOMEOWNERS ASSOCIATION
Location
- Region: San Antonio
Financial & listing details
- Tax assessed value: $200,000
- Annual tax amount: $3,697
- Date on market: 1/16/2026
- Cumulative days on market: 53 days
- Listing terms: Conventional,Cash
Price history
| Date | Event | Price |
|---|---|---|
| 3/23/2026 | Sold | -- |
Source:  LERA MLS #1934627 Report a problem LERA MLS #1934627 Report a problem | ||
| 3/10/2026 | Pending sale | $249,900$188/sqft |
Source: LERA MLS #1934627 Report a problem | ||
| 2/26/2026 | Contingent | $249,900$188/sqft |
Source: LERA MLS #1934627 Report a problem | ||
| 1/29/2026 | Price change | $249,900-16.4%$188/sqft |
Source: LERA MLS #1934627 Report a problem | ||
| 1/16/2026 | Listed for sale | $299,000+49.6%$224/sqft |
Source: LERA MLS #1934627 Report a problem | ||
| 10/28/2020 | Sold | -- |
Source: LERA MLS #1484681 Report a problem | ||
| 10/3/2020 | Pending sale | $199,900$150/sqft |
Source: Keller Williams City-View #1484681 Report a problem | ||
| 9/25/2020 | Listed for sale | $199,900+60.6%$150/sqft |
Source: Keller Williams City-View #1484681 Report a problem | ||
| 5/12/2010 | Sold | -- |
Source: LERA MLS #825188 Report a problem | ||
| 3/14/2010 | Listed for sale | $124,500$93/sqft |
Source: Coldwell Banker D'Ann Harper #825188 Report a problem | ||
Public tax history
| Year | Property taxes | Tax assessment |
|---|---|---|
| 2025 | $3,710 +0% | $200,000 |
| 2024 | $3,709 -12.2% | $200,000 -11.9% |
| 2023 | $4,224 -3.6% | $227,000 +5.6% |
| 2022 | $4,380 | $215,000 +13.1% |
| 2021 | -- | $190,040 +8.6% |
| 2020 | -- | $174,990 +6.2% |
| 2019 | $3,230 | $164,840 +5% |
| 2018 | $3,230 +7.8% | $157,060 +4.9% |
| 2017 | $2,996 +10% | $149,740 +9.1% |
| 2016 | $2,724 +16.4% | $137,210 +9.8% |
| 2015 | $2,340 | $124,927 +10% |
| 2014 | $2,340 | $113,570 +6.3% |
| 2013 | -- | $106,830 -0.8% |
| 2012 | -- | $107,640 -0.8% |
| 2011 | -- | $108,500 +1.6% |
| 2010 | -- | $106,820 -2.4% |
| 2009 | -- | $109,410 -3.2% |
| 2008 | -- | $113,020 -1.9% |
| 2007 | -- | $115,170 +10.5% |
| 2006 | -- | $104,210 |
Find assessor info on the county website
Neighborhood: Bridgewood
Nearby homes
- $230,9004 bd3 ba2.1k sqft7630 Cortland Oak, San Antonio, TX 78254Off Market

- $289,3004 bd3 ba2.9k sqft1113 Liberty Field, San Antonio, TX 78254Off Market
- $--3 bd3 ba1.6k sqft7626 Cortland Oak, San Antonio, TX 78254Sold
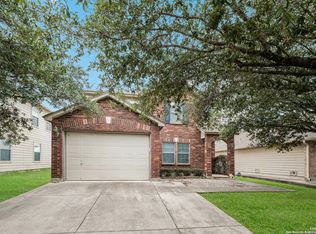
- $251,2004 bd2 ba1.6k sqft7706 Cortland Oak, San Antonio, TX 78254Off Market
- $207,3003 bd2 ba1.3k sqft7622 Cortland Oak, San Antonio, TX 78254Off Market
- $203,3003 bd2 ba1.2k sqft7631 Cortland Oak, San Antonio, TX 78254Off Market
- $215,9003 bd2 ba1.5k sqft7618 Cortland Oak, San Antonio, TX 78254Off Market
- $189,5003 bd2 ba1.5k sqft7635 Cortland Oak, San Antonio, TX 78254Off Market
Nearby schools
GreatSchools rating
- 4/10Ward Elementary SchoolGrades: PK-5Distance: 0.6 mi
- 7/10Jefferson Middle SchoolGrades: 6-8Distance: 0.7 mi
- 6/10Taft High SchoolGrades: 9-12Distance: 1.1 mi
Schools provided by the listing agent
- Elementary: Ward
- Middle: Jefferson Jr High
- High: Taft
- District: Northside
Source: LERA MLS. This data may not be complete. We recommend contacting the local school district to confirm school assignments for this home.
Get a cash offer in 3 minutes
Find out how much your home could sell for in as little as 3 minutes with a no-obligation cash offer.
Estimated market value
$236,700
Get a cash offer in 3 minutes
Find out how much your home could sell for in as little as 3 minutes with a no-obligation cash offer.
Estimated market value
$236,700
- Texas
- Bexar County
- San Antonio
- 78254
- Bridgewood
- 7634 Cortland Oak
Nearby cities
Nearby neighborhoods
Nearby zip codes
Other San Antonio Topics
