Skip main navigation
Sold
  • Price Unknown

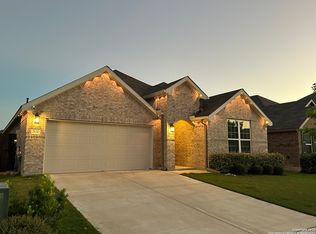
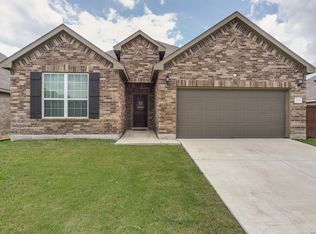
    7634 Desperado Way, Boerne, TX 78015

    3beds
    1,890sqft
    Single Family Residence
    Built in 2020
    5,967.72 Square Feet Lot
    $380,000 Zestimate®
    $--/sqft
    $2,424 Estimated rent

    Home value

    $380,000

    $361,000 - $403,000

    $2,424/mo

    Zestimate® history
    Loading
    Loading...

    Owner options

    List your home for rent

    $2,424/mo

    Rent Zestimate®

    Find your next renter with Zillow Rental Manager. Plus, with online applications, you can quickly screen prospective tenants – for free.

    Learn more

    $2,424/mo

    Rent Zestimate®

    Refinance and save

    $175/mo

    Est. payment

    Refinancing to a lower rate could help reduce your monthly payments and save thousands over the life of the loan.

    See today's rates

    $175/mo

    Est. payment

    Explore your selling options

    Work with a Zillow partner agent

    Leverage their expertise and Zillow's premium Showcase listings to get your home seen by more buyers.

    Get started

    List with your own agent

    Get your home in front of millions of buyers by listing it on Zillow.

    Learn how to do it

    Sell it yourself

    Take full control of how buyers see your home on Zillow by listing For Sale by Owner (FSBO).

    List your home

    What's special

    Modern finishesHigh ceilingsPrivate fenced yardRecessed lightingStainless steel appliancesCovered back patioGenerous walk-in closet
    Bright, open, and thoughtfully designed single-story home offering modern finishes and a layout that feels both spacious and comfortable. The kitchen sits at the center of the home with a large island, stone countertops, stainless steel appliances, and abundant cabinetry, all opening seamlessly into the main living and dining areas. High ceilings, recessed lighting, and large windows bring in natural light and create a warm, inviting space that's perfect for both everyday living and entertaining. The primary suite offers a quiet retreat with a spacious bedroom, double vanity, walk-in shower with glass enclosure, and a generous walk-in closet. Secondary bedrooms are well-sized and positioned separately, providing flexibility for guests, family, or a dedicated home office. Clean neutral finishes, durable flooring throughout the main areas, and a functional layout make the home feel fresh, modern, and easy to maintain. A dedicated laundry room and additional storage add convenience to daily living. Step outside to the covered back patio overlooking a private fenced yard - a great space for relaxing evenings, weekend grilling, or enjoying the Texas weather. Conveniently located with quick access to I-10 and Loop 1604, making commuting to major employers like USAA, Valero, and the Medical Center easy. Just minutes from shopping, dining, and entertainment at La Cantera, The Rim, and other nearby conveniences.

    Zillow last checked:

    Listing updated:

    Listed by:

    Andrew Barlowe TREC #721231 (210) 420-8420,

    Barlowe Daly Realty

    Source: LERA MLS,MLS#: 1959715MLS Logo

    Facts & features

    Interior

    Bedrooms & bathrooms
    • Bedrooms: 3
    • Bathrooms: 2
    • Full bathrooms: 2
    Primary bedroom
    • Area: 195
    • Dimensions: 15 x 13
    Bedroom 2
    • Area: 144
    • Dimensions: 12 x 12
    Bedroom 3
    • Area: 144
    • Dimensions: 12 x 12
    Primary bathroom
    • Features: Tub/Shower Separate, Single Vanity
    • Area: 81
    • Dimensions: 9 x 9
    Dining room
    • Area: 120
    • Dimensions: 10 x 12
    Family room
    • Area: 400
    • Dimensions: 20 x 20
    Kitchen
    • Area: 182
    • Dimensions: 13 x 14
    Office
    • Area: 35
    • Dimensions: 5 x 7
    Heating
    • Central, Natural Gas
    Cooling
    • Central Air
    Appliances
    • Included: Range, Dishwasher, Gas Water Heater, Plumb for Water Softener
    • Laundry: Main Level, Washer Hookup, Dryer Connection
    Features
    • One Living Area, Liv/Din Combo, Eat-in Kitchen, Kitchen Island, Study/Library, Utility Room Inside, 1st Floor Lvl/No Steps, Open Floorplan, High Speed Internet, All Bedrooms Downstairs, Walk-In Closet(s), Master Downstairs, Ceiling Fan(s), Solid Counter Tops
    • Flooring: Carpet, Saltillo Tile
    • Has basement: No
    • Has fireplace: No
    • Fireplace features: Not Applicable
    Interior area
    • Total interior livable area: 1,890 sqft

    Property

    Parking
    • Total spaces: 2
    • Parking features: Two Car Garage
    • Garage spaces: 2
    Features
    • Levels: One
    • Stories: 1
    • Patio & porch: Patio, Covered
    • Pool features: None, Community
    • Fencing: Privacy
    Lot
    • Size: 5,967 sqft
    Details
    • Parcel number: 047090970590

    Construction

    Type & style
    • Home type: SingleFamily
    • Property subtype: Single Family Residence
    Materials
    • Brick, Siding
    • Foundation: Slab
    • Roof: Composition
    Condition
    • Pre-Owned
    • New construction: No
    • Year built: 2020
    Details
    • Builder name: Plute

    Utilities & green energy

    • Electric: CPS
    • Gas: Grey Forest
    • Sewer: Tiger
    • Water: SAWS

    Community & neighborhood

    Community
    • Community features: Playground
    Location
    • Region: Boerne
    • Subdivision: Hills Of Cielo-Ranch

    HOA & financial

    HOA
    • Has HOA: Yes
    • HOA fee: $175 quarterly
    • Association name: CIELO RANCH HOMEOWNERS ASSOCIATION -

    Other

    Other facts
    • Listing terms: Conventional,FHA,VA Loan,Cash

    Price history

    DateEventPrice
    6/26/2026Sold--
    Source: LERA MLS #1959715 Report a problem
    6/8/2026Pending sale$399,999$212/sqft
    Source: LERA MLS #1959715 Report a problem
    5/28/2026Contingent$399,999$212/sqft
    Source: LERA MLS #1959715 Report a problem
    5/20/2026Listed for sale$399,999$212/sqft
    Source: LERA MLS #1959715 Report a problem
    5/17/2026Contingent$399,999$212/sqft
    Source: LERA MLS #1959715 Report a problem
    5/14/2026Price change$399,999-1.2%$212/sqft
    Source: LERA MLS #1959715 Report a problem
    4/20/2026Listed for sale$405,000+1.5%$214/sqft
    Source: LERA MLS #1959715 Report a problem
    2/27/2025Listing removed$2,850$2/sqft
    Source: Zillow Rentals Report a problem
    1/29/2025Listed for rent$2,850$2/sqft
    Source: Zillow Rentals Report a problem
    7/22/2024Listing removed--
    Source: Zillow Rentals Report a problem
    6/29/2024Listed for rent$2,850-5%$2/sqft
    Source: Zillow Rentals Report a problem
    6/8/2024Listing removed--
    Source: Zillow Rentals Report a problem
    5/18/2024Listed for rent$3,000$2/sqft
    Source: Zillow Rentals Report a problem
    6/27/2022Sold--
    Source: LERA MLS #44006_1613107 Report a problem
    6/20/2022Pending sale$399,000$211/sqft
    Source: LERA MLS #1613107 Report a problem
    6/13/2022Contingent$399,000$211/sqft
    Source: LERA MLS #1613107 Report a problem
    6/9/2022Listed for sale$399,000$211/sqft
    Source: LERA MLS #1613107 Report a problem

    Public tax history

    YearProperty taxesTax assessment
    2025$3,112 -3.7%$383,417 -4.6%
    2024$3,231 +0.2%$402,000 -0.7%
    2023$3,225 +9.1%$404,860 +9.4%
    2022$2,955 +733.1%$369,920 +28.2%
    2021$355 $288,500 +574.1%
    2020$355 $42,800

    Find assessor info on the county website

    Neighborhood: 78015

    Nearby schools

    GreatSchools rating
    Schools provided by the listing agent
    • Elementary: Fair Oaks Ranch
    • Middle: Voss Middle School
    • High: Champion
    • District: Boerne

    Source: LERA MLS. This data may not be complete. We recommend contacting the local school district to confirm school assignments for this home.

    Get a cash offer in 3 minutes
    Find out how much your home could sell for in as little as 3 minutes with a no-obligation cash offer.
    Estimated market value
    $380,000
    Get a cash offer in 3 minutes
    Find out how much your home could sell for in as little as 3 minutes with a no-obligation cash offer.
    Estimated market value
    $380,000