Stunning luxury home in the highly sought-after Phillips Creek Ranch, loaded with upgrades, designer finishes & exceptional indoor-outdoor living. Situated on a lot with open-space views, this home offers privacy, beauty & an unbeatable location, including walking distance to Nichols Elementary. From the moment you enter, you'll appreciate the hand-scraped HW floors, plantation shutters, designer lighting & thoughtful details throughout. The office features coffered ceilings & custom built-ins, creating an elegant & functional workspace. At the heart of the home, the gourmet kitchen is designed for both everyday living & entertaining, showcasing a large island with abundant seating, built-in refrigerator, double ovens, gas cooktop, pot filler & top-of-the-line appliances. The breakfast room offers additional built-ins, while the formal dining room is highlighted by a stunning chandelier & wine bar. The kitchen opens seamlessly to the spacious living room, where vaulted ceilings, exposed wood beams, custom built-ins, remote-controlled FP & abundant natural light create a warm & inviting atmosphere. The luxurious primary suite features a bay window, designer chandelier, & spa-like bath with soaking tub, oversized walk-through shower with multiple shower heads & custom closets. A secondary bedroom downstairs provides the perfect space for guests or multigenerational living. Upstairs, you'll find a large game room, media room with built-in speakers & AV wiring, 3 bedrooms, 3 full baths, & a private balcony. Step outside to your backyard retreat featuring a custom pool & spa, covered patio with stone fireplace, low-maintenance turf, private dog run, & plenty of space for year-round entertaining. Additional upgrades include a central vacuum system, whole-home speaker & AV wiring, epoxy garage floors, extensive attic storage, 2 tankless water heaters, upgraded HVAC with Reme Halo UV air purification, security system, & a gas line for future generator installation.
Sold
Price Unknown
7634 Nichols Trl, Frisco, TX 75036
5beds
4,942sqft
Single Family Residence
Built in 2014
9,365 Square Feet Lot
$1,394,100 Zestimate®
$--/sqft
$4,859 Estimated rent
Home value
$1,394,100
$1.32M - $1.48M
$4,859/mo
Zestimate® history
Owner options
List your home for rent
$4,859/mo
Rent Zestimate®
Find your next renter with Zillow Rental Manager. Plus, with online applications, you can quickly screen prospective tenants – for free.
$4,859/mo
Rent Zestimate®
Refinance and save
$202/mo
Est. payment
Refinancing to a lower rate could help reduce your monthly payments and save thousands over the life of the loan.
$202/mo
Est. payment
Explore your selling options
Work with a Zillow partner agent
Leverage their expertise and Zillow's premium Showcase listings to get your home seen by more buyers.
Get startedList with your own agent
Get your home in front of millions of buyers by listing it on Zillow.
Learn how to do itSell it yourself
Take full control of how buyers see your home on Zillow by listing For Sale by Owner (FSBO).
List your homeWhat's special
Private balconyCentral vacuum systemLow-maintenance turfHand-scraped hw floorsOpen-space viewsExtensive attic storageCustom closets
Zillow last checked:
Listing updated:
Listed by:
Tonya Peek 0493598 972-674-3871,
Coldwell Banker Realty Frisco 972-712-8500
Bought with:
Nishit Patel, 0842623
REKonnection, LLC
Source: NTREIS,MLS#: 21302571
Facts & features
Interior
Bedrooms & bathrooms
- Bedrooms: 5
- Bathrooms: 6
- Full bathrooms: 5
- 1/2 bathrooms: 1
Primary bedroom
- Features: Closet Cabinetry, Double Vanity, Garden Tub/Roman Tub, Separate Shower, Walk-In Closet(s)
- Level: First
- Dimensions: 19 x 14
Bedroom
- Features: Ceiling Fan(s), Walk-In Closet(s)
- Level: First
- Dimensions: 13 x 11
Bedroom
- Features: Ceiling Fan(s), Walk-In Closet(s)
- Level: Second
- Dimensions: 13 x 10
Bedroom
- Features: Walk-In Closet(s)
- Level: Second
- Dimensions: 13 x 10
Bedroom
- Features: Walk-In Closet(s)
- Level: Second
- Dimensions: 15 x 11
Breakfast room nook
- Features: Built-in Features
- Level: First
- Dimensions: 16 x 13
Dining room
- Level: First
- Dimensions: 14 x 12
Game room
- Level: Second
- Dimensions: 46 x 19
Kitchen
- Features: Breakfast Bar, Built-in Features, Eat-in Kitchen, Kitchen Island, Pantry, Pot Filler, Stone Counters, Walk-In Pantry
- Level: First
- Dimensions: 20 x 14
Living room
- Features: Fireplace
- Level: First
- Dimensions: 21 x 22
Media room
- Level: Second
- Dimensions: 24 x 13
Office
- Features: Built-in Features
- Level: First
- Dimensions: 14 x 13
Office
- Level: Second
- Dimensions: 14 x 12
Utility room
- Features: Built-in Features, Utility Room, Utility Sink
- Level: First
- Dimensions: 11 x 8
Heating
- Central, Natural Gas
Cooling
- Central Air, Ceiling Fan(s), Electric
Appliances
- Included: Some Gas Appliances, Built-In Refrigerator, Convection Oven, Double Oven, Dishwasher, Electric Oven, Gas Cooktop, Disposal, Ice Maker, Microwave, Plumbed For Gas, Range, Some Commercial Grade, Tankless Water Heater, Vented Exhaust Fan
- Laundry: Washer Hookup, Electric Dryer Hookup
Features
- Wet Bar, Central Vacuum, Decorative/Designer Lighting Fixtures, High Speed Internet, Cable TV, Vaulted Ceiling(s), Wired for Sound
- Flooring: Carpet, Ceramic Tile, Hardwood
- Windows: Bay Window(s), Shutters, Window Coverings
- Has basement: No
- Number of fireplaces: 1
- Fireplace features: Gas Log
Interior area
- Total interior livable area: 4,942 sqft
Property
Parking
- Total spaces: 3
- Parking features: Epoxy Flooring, Garage Faces Front, Garage, Garage Door Opener, Garage Faces Side
- Attached garage spaces: 3
Features
- Levels: Two
- Stories: 2
- Patio & porch: Covered
- Exterior features: Rain Gutters
- Pool features: Pool
- Fencing: Wood
- Has view: Yes
- View description: Park/Greenbelt
Lot
- Size: 9,365 Square Feet
- Features: Interior Lot, Landscaped, Subdivision, Sprinkler System, Few Trees
Details
- Parcel number: R566528
Construction
Type & style
- Home type: SingleFamily
- Architectural style: Traditional,Detached
- Property subtype: Single Family Residence
Materials
- Brick
- Foundation: Slab
- Roof: Composition
Condition
- Year built: 2014
Utilities & green energy
- Sewer: Public Sewer
- Water: Public
- Utilities for property: Sewer Available, Water Available, Cable Available
Community & HOA
Community
- Features: Curbs, Sidewalks
- Security: Security System Owned, Security System, Carbon Monoxide Detector(s), Fire Alarm, Smoke Detector(s), Security Lights, Security Service, Wireless
- Subdivision: Phillips Creek Ranch Ph 3
HOA
- Has HOA: Yes
- Amenities included: Maintenance Front Yard
- Services included: Association Management, Maintenance Grounds
- HOA fee: $202 monthly
- HOA name: Insight Association Management
- HOA phone: 214-494-6002
Location
- Region: Frisco
Financial & listing details
- Annual tax amount: $17,586
- Date on market: 6/19/2026
- Cumulative days on market: 11 days
- Listing terms: Cash,Conventional,FHA,VA Loan
Price history
| Date | Event | Price |
|---|---|---|
| 7/30/2026 | Sold | -- |
Source: NTREIS #21302571 Report a problem | ||
| 7/20/2026 | Pending sale | $1,450,000$293/sqft |
Source: NTREIS #21302571 Report a problem | ||
| 7/3/2026 | Contingent | $1,450,000$293/sqft |
Source: NTREIS #21302571 Report a problem | ||
| 6/19/2026 | Listed for sale | $1,450,000-3.3%$293/sqft |
Source: NTREIS #21302571 Report a problem | ||
| 10/31/2025 | Listing removed | $1,500,000$304/sqft |
Source: NTREIS #21010154 Report a problem | ||
| 7/24/2025 | Listed for sale | $1,500,000$304/sqft |
Source: NTREIS #21010154 Report a problem | ||
Public tax history
Tax history is unavailable.
Neighborhood: Phillips Creek Ranch
Nearby homes
- $1,233,7005 bd6 ba4.8k sqft7634 Nichols Trl, Frisco, TX 75034Off Market

- $991,5005 bd5 ba3.6k sqft7612 Nichols Trl, Frisco, TX 75034Off Market

- $1,043,4005 bd5 ba4.4k sqft7656 Nichols Trl, Frisco, TX 75036Off Market
- $1,122,2005 bd5 ba4.4k sqft7656 Nichols Trl, Frisco, TX 75034Off Market
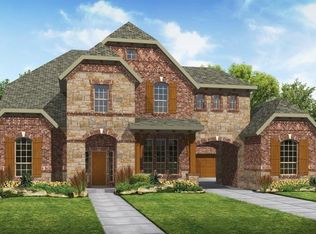
- $1,018,5005 bd5 ba4.2k sqft7625 Chuck Wagon Trl, Frisco, TX 75034Off Market
- $965,6005 bd5 ba4.2k sqft7625 Chuck Wagon Trl, Frisco, TX 75036Off Market
- $1,005,3005 bd4 ba4k sqft7607 Chuck Wagon Trl, Frisco, TX 75036Off Market
- $1,023,9005 bd6 ba4.1k sqft7643 Chuck Wagon Trl, Frisco, TX 75034Off Market
Nearby schools
GreatSchools rating
- 10/10Nichols Elementary SchoolGrades: PK-5Distance: 0.1 mi
- 10/10Pioneer Heritage Middle SchoolGrades: 6-8Distance: 0.2 mi
- 9/10Reedy High SchoolGrades: 9-12Distance: 0.9 mi
Schools provided by the listing agent
- Elementary: Nichols
- Middle: Pioneer
- High: Reedy
- District: Frisco ISD
Source: NTREIS. This data may not be complete. We recommend contacting the local school district to confirm school assignments for this home.
Get a cash offer in 3 minutes
Find out how much your home could sell for in as little as 3 minutes with a no-obligation cash offer.
Estimated market value
$1,394,100
Get a cash offer in 3 minutes
Find out how much your home could sell for in as little as 3 minutes with a no-obligation cash offer.
Estimated market value
$1,394,100
- Texas
- Denton County
- Frisco
- 75036
- Phillips Creek Ranch
- 7634 Nichols Trl
