Welcome to this beautiful home, nestled in the heart of one of Littleton's serene neighborhood. This charming two-story abode offers over 3,800 square feet of space, it’s sparkling clean and there is plenty of room for your personal touch. Step inside to discover 4 inviting bedrooms conveniently situated on the upper floor, offering a peaceful retreat for all. The primary bedroom boasts its own private 3/4 bathroom, providing a tranquil escape. The main level welcomes you with a warm embrace, featuring a functional layout that includes a spacious living room, dining area, kitchen, and family room. Enjoy the crackle of a wood-burning fireplace in the family room during Colorado's chilly evenings, creating the perfect ambiance for relaxation. Venture outside to your fenced backyard, with both covered and uncovered patio spaces for entertaining and a storage shed for added convenience. This outdoor space offers endless possibilities for customization and enjoyment. While the home maintains its original charm, it has been lovingly cared for and features fresh paint and new carpet throughout, presenting a clean canvas for your personal updates and enhancements. The basement offers additional finished space with an office area, along with ample room for expansion or customization to suit your lifestyle. Parking is a breeze with a two-car attached garage and an extra-wide driveway, ensuring plenty of space for vehicles and guests. Explore the nearby parks and trails, including the scenic High Line Canal & the Platte River trial system, or take a short drive to C470 or Santa Fe Drive for easy access to shops, dining, local breweries and entertainment options.
Sold for $753,000
$753,000
7634 S Datura Circle, Littleton, CO 80120
4beds
3,402sqft
Single Family Residence
Built in 1971
8,930 Square Feet Lot
$851,200 Zestimate®
$221/sqft
$3,719 Estimated rent
Home value
$851,200
$783,000 - $928,000
$3,719/mo
Zestimate® history
Owner options
List your home for rent
$3,719/mo
Rent Zestimate®
Find your next renter with Zillow Rental Manager. Plus, with online applications, you can quickly screen prospective tenants – for free.
$3,719/mo
Rent Zestimate®
Refinance and save
$4,458/mo
Est. payment
Refinancing to a lower rate could help reduce your monthly payments and save thousands over the life of the loan.
$4,458/mo
Est. payment
Explore your selling options
Work with a Zillow partner agent
Leverage their expertise and Zillow's premium Showcase listings to get your home seen by more buyers.
Get startedList with your own agent
Get your home in front of millions of buyers by listing it on Zillow.
Learn how to do itSell it yourself
Take full control of how buyers see your home on Zillow by listing For Sale by Owner (FSBO).
List your homeWhat's special
Zillow last checked:
Listing updated:
Listed by:
Jessica Whitney 720-222-1178 Jessica@JessicaJWhitney.com,
Madison & Company Properties
Bought with:
Brendan Moran, 040006027
Madison & Company Properties
Source: REcolorado as distributed by MLS GRID,MLS#: 3402676
Facts & features
Interior
Bedrooms & bathrooms
- Bedrooms: 4
- Bathrooms: 3
- Full bathrooms: 1
- 3/4 bathrooms: 1
- 1/2 bathrooms: 1
- Main level bathrooms: 1
Primary bedroom
- Description: With Ensuite And Double Closet
- Level: Upper
- Area: 180 Square Feet
- Dimensions: 12 x 15
Bedroom
- Description: Secondary Bedroom
- Level: Upper
- Area: 195 Square Feet
- Dimensions: 15 x 13
Bedroom
- Description: Secondary Bedroom
- Level: Upper
- Area: 130 Square Feet
- Dimensions: 10 x 13
Bedroom
- Description: Secondary Bedroom
- Level: Upper
- Area: 130 Square Feet
- Dimensions: 10 x 13
Primary bathroom
- Description: Primary Bedroom Ensuite
- Level: Upper
- Area: 64 Square Feet
- Dimensions: 8 x 8
Bathroom
- Description: Full Bathroom
- Level: Upper
- Area: 48 Square Feet
- Dimensions: 6 x 8
Bathroom
- Description: Spacious And Conveniently Located Near Laundry Room
- Level: Main
Dining room
- Description: Situated Off The Kitchen For Easy Daily Use And Spacious Enough For Larger Gatherings
- Level: Main
- Area: 169 Square Feet
- Dimensions: 13 x 13
Family room
- Description: Off The Kitchen And Features A Wood Burning Fireplace
- Level: Main
- Area: 240 Square Feet
- Dimensions: 12 x 20
Kitchen
- Description: Overlooking The Backyard And Adjacent To The Family Room
- Level: Main
Laundry
- Description: Laundry/Mud Room Located At The Back Of The Home With Plenty Of Storage And Access To The Backyard
- Level: Main
- Area: 81 Square Feet
- Dimensions: 9 x 9
Living room
- Description: Front Living Room Is Spacious And Ideal For Formal Living Or As A Second Family/Tv Room
- Level: Main
- Area: 285 Square Feet
- Dimensions: 15 x 19
Office
- Description: Finished Office Space In The Basement
- Level: Basement
- Area: 340 Square Feet
- Dimensions: 17 x 20
Heating
- Forced Air
Cooling
- Attic Fan
Appliances
- Included: Dishwasher, Disposal, Dryer, Microwave, Oven, Refrigerator, Washer
Features
- Ceiling Fan(s), Laminate Counters, Primary Suite
- Flooring: Carpet, Tile, Wood
- Windows: Double Pane Windows
- Basement: Partial
- Number of fireplaces: 1
- Fireplace features: Family Room
Interior area
- Total structure area: 3,402
- Total interior livable area: 3,402 sqft
- Finished area above ground: 2,382
- Finished area below ground: 206
Property
Parking
- Total spaces: 2
- Parking features: Concrete
- Attached garage spaces: 2
Features
- Levels: Two
- Stories: 2
- Patio & porch: Covered, Front Porch, Patio
- Exterior features: Private Yard
- Fencing: Full
Lot
- Size: 8,930 Square Feet
- Features: Level, Sprinklers In Front, Sprinklers In Rear
Details
- Parcel number: 032201134
- Special conditions: Standard
Construction
Type & style
- Home type: SingleFamily
- Architectural style: Traditional
- Property subtype: Single Family Residence
Materials
- Brick
- Roof: Composition
Condition
- Year built: 1971
Utilities & green energy
- Sewer: Public Sewer
- Water: Public
- Utilities for property: Cable Available, Electricity Connected
Community & HOA
Community
- Security: Carbon Monoxide Detector(s), Smoke Detector(s)
- Subdivision: Bel-Vue Heights
HOA
- Has HOA: No
Location
- Region: Littleton
Financial & listing details
- Price per square foot: $221/sqft
- Tax assessed value: $643,900
- Annual tax amount: $2,813
- Date on market: 6/13/2024
- Listing terms: Cash,Conventional,FHA,VA Loan
- Exclusions: Sellers Personal Property And Staging
- Ownership: Estate
- Electric utility on property: Yes
- Road surface type: Paved
Price history
| Date | Event | Price |
|---|---|---|
| 7/3/2024 | Sold | $753,000+3.9%$221/sqft |
Source:  REcolorado as distributed by MLS GRID #3402676 Report a problem REcolorado as distributed by MLS GRID #3402676 Report a problem | ||
| 6/20/2024 | Pending sale | $725,000$213/sqft |
Source: REcolorado as distributed by MLS GRID #3402676 Report a problem | ||
| 6/19/2024 | Listed for sale | $725,000+380.1%$213/sqft |
Source: REcolorado as distributed by MLS GRID #3402676 Report a problem | ||
| 9/10/1993 | Sold | $151,000$44/sqft |
Source: Public Record Report a problem | ||
Public tax history
| Year | Property taxes | Tax assessment |
|---|---|---|
| 2025 | $3,434 +6.9% | $40,244 -0.1% |
| 2024 | $3,212 +14.2% | $40,287 -9.3% |
| 2023 | $2,813 +0.3% | $44,399 +28.1% |
| 2022 | $2,805 | $34,653 -2.8% |
| 2021 | -- | $35,650 +7.2% |
| 2020 | $2,568 +30.2% | $33,248 |
| 2019 | $1,971 | $33,248 +11.4% |
| 2018 | $1,971 +7.9% | $29,837 |
| 2017 | $1,827 | $29,837 +13.5% |
| 2016 | -- | $26,284 |
| 2015 | -- | $26,284 +19.3% |
| 2014 | $2,259 | $22,025 -3.6% |
| 2013 | -- | $22,840 |
| 2012 | -- | $22,840 |
| 2011 | $1,832 +12.8% | $22,840 +6.5% |
| 2010 | $1,624 -7.6% | $21,440 |
| 2009 | $1,758 | $21,440 -6.9% |
| 2008 | -- | $23,028 |
| 2007 | -- | $23,028 +9.7% |
| 2006 | -- | $20,999 |
| 2005 | -- | $20,999 -10.2% |
| 2002 | $1,636 +13% | $23,380 +25.7% |
| 2001 | $1,448 | $18,600 |
Find assessor info on the county website
Neighborhood: Heritage
Nearby homes
- $621,000-- bd3 ba1.9k sqft7624 S Datura Cir, Littleton, CO 80120Off Market
- $867,2006 bd4 ba2.8k sqft7654 S Datura Cir W, Littleton, CO 80120Off Market
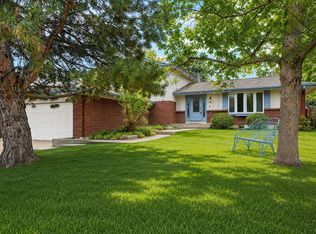
- $731,3006 bd4 ba2.8k sqft7654 S Datura Cir, Littleton, CO 80120Off Market

- $1,066,6005 bd5 ba3.9k sqft7647 S Datura Cir, Littleton, CO 80120Off Market
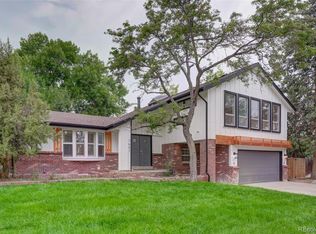
- $656,8004 bd2 ba2.4k sqft7637 S Datura Cir, Littleton, CO 80120Off Market
- $750,8004 bd2 ba2.4k sqft7637 S Datura Cir W, Littleton, CO 80120Off Market
- $621,200-- bd2 ba1.6k sqft7625 S Datura Cir, Littleton, CO 80120Off Market
- $653,9004 bd3 ba2k sqft7635 S Datura Cir, Littleton, CO 80120Off Market
Nearby schools
GreatSchools rating
- 8/10Runyon Elementary SchoolGrades: K-5Distance: 0.4 mi
- 7/10Euclid Middle SchoolGrades: 6-8Distance: 1.2 mi
- 9/10Heritage High SchoolGrades: 9-12Distance: 0.3 mi
Schools provided by the listing agent
- Elementary: Runyon
- Middle: Euclid
- High: Heritage
- District: Littleton 6
Source: REcolorado as distributed by MLS GRID. This data may not be complete. We recommend contacting the local school district to confirm school assignments for this home.
Get a cash offer in 3 minutes
Find out how much your home could sell for in as little as 3 minutes with a no-obligation cash offer.
Estimated market value
$851,200
Get a cash offer in 3 minutes
Find out how much your home could sell for in as little as 3 minutes with a no-obligation cash offer.
Estimated market value
$851,200
- Colorado
- Arapahoe County
- Littleton
- 80120
- Heritage
- 7634 S Datura Circle
Nearby cities
Nearby neighborhoods
Nearby zip codes
Other Littleton Topics
