Pictures coming soon! Showings will start Saturday at 1:30pm
Award winning MODEL HOME for sale! Cherry cabinets thru-out, Cherry wood floors, slab granite countertops, crown molding, front and back yard landscaping. Dramatic great room with fireplace + media alcove, with 2-story volume ceiling and spectacular staircase! Spacious kitchen with large center island, pantry,and appliance package opens to nook and great room with a line of large windows and oversized patio doors across the entire space. Large main floor laundry room. Decorative art niches and archways grace the home. Spacious and airy loft. Beautiful master suite with coffered ceiling, large walk-in closet and 5-piece luxury bath with Travertine tile. House backs to open space and creek! Minutes walk from the Cherry Creek Ecological Trail! Enjoy views of the open space on the newly laid concrete patio, it's your own little oasis! New roof coming next month!
Sold for $649,000
Street View
$649,000
7634 S Joplin Court, Englewood, CO 80112
3beds
2,892sqft
Single Family Residence
Built in 2006
4,057 Square Feet Lot
$626,100 Zestimate®
$224/sqft
$3,431 Estimated rent
Home value
$626,100
$595,000 - $657,000
$3,431/mo
Zestimate® history
Owner options
List your home for rent
$3,431/mo
Rent Zestimate®
Find your next renter with Zillow Rental Manager. Plus, with online applications, you can quickly screen prospective tenants – for free.
$3,431/mo
Rent Zestimate®
Refinance and save
$3,851/mo
Est. payment
Refinancing to a lower rate could help reduce your monthly payments and save thousands over the life of the loan.
$3,851/mo
Est. payment
Explore your selling options
Work with a Zillow partner agent
Leverage their expertise and Zillow's premium Showcase listings to get your home seen by more buyers.
Get startedList with your own agent
Get your home in front of millions of buyers by listing it on Zillow.
Learn how to do itSell it yourself
Take full control of how buyers see your home on Zillow by listing For Sale by Owner (FSBO).
List your homeWhat's special
Spacious kitchenNew roofSpectacular staircaseOpen spaceBeautiful master suiteTravertine tileGreat room
Zillow last checked:
Listing updated:
Listed by:
Melanie Perry 303-875-7877 melanieperryrealty@gmail.com,
HomeSmart
Bought with:
Melanie Perry, 100039283
HomeSmart
Source: REcolorado as distributed by MLS GRID,MLS#: 6317649
Facts & features
Interior
Bedrooms & bathrooms
- Bedrooms: 3
- Bathrooms: 3
- Full bathrooms: 2
- 1/2 bathrooms: 1
- Main level bathrooms: 1
Bedroom
- Level: Upper
Bedroom
- Level: Upper
Bedroom
- Level: Upper
Bathroom
- Level: Main
Bathroom
- Level: Upper
Bathroom
- Description: Large Beautiful 5 Piece Bathroom Suite In The Primary Bedroom
- Level: Upper
Heating
- Forced Air
Cooling
- Central Air
Features
- Granite Counters
- Basement: Unfinished
Interior area
- Total structure area: 2,892
- Total interior livable area: 2,892 sqft
- Finished area above ground: 2,013
- Finished area below ground: 0
Property
Parking
- Total spaces: 2
- Parking features: Garage - Attached
- Attached garage spaces: 2
Features
- Levels: Two
- Stories: 2
- Fencing: Full
Lot
- Size: 4,057 Square Feet
- Features: Borders Public Land, Greenbelt, Landscaped, Level, Near Public Transit, Open Space, Sprinklers In Front
Details
- Parcel number: 034650768
- Special conditions: Standard
Construction
Type & style
- Home type: SingleFamily
- Property subtype: Single Family Residence
Materials
- Stone, Wood Siding
- Roof: Unknown
Condition
- Year built: 2006
Details
- Builder model: The Valmont
- Builder name: Century Communities
- Warranty included: Yes
Utilities & green energy
- Sewer: Public Sewer
- Water: Public
Community & HOA
Community
- Subdivision: Southcreek Ladera
HOA
- Has HOA: Yes
- HOA fee: $89 monthly
- HOA name: Ladera Homeowners's Association
- HOA phone: 303-933-6279
Location
- Region: Englewood
Financial & listing details
- Price per square foot: $224/sqft
- Tax assessed value: $657,900
- Annual tax amount: $3,400
- Date on market: 8/26/2023
- Listing terms: 1031 Exchange,Cash,Conventional,FHA,VA Loan
- Exclusions: Sellers Personal Property, Washer And Dryer.
- Ownership: Individual
Price history
| Date | Event | Price |
|---|---|---|
| 10/4/2023 | Sold | $649,000$224/sqft |
Source:  REcolorado as distributed by MLS GRID #6317649 Report a problem REcolorado as distributed by MLS GRID #6317649 Report a problem | ||
| 9/6/2023 | Pending sale | $649,000$224/sqft |
Source:  HomeSmart #6317649 Report a problem HomeSmart #6317649 Report a problem | ||
| 8/26/2023 | Listed for sale | $649,000+102.8%$224/sqft |
Source: HomeSmart #6317649 Report a problem | ||
| 12/18/2009 | Sold | $320,000-8.6%$111/sqft |
Source: Public Record Report a problem | ||
| 11/14/2009 | Listed for sale | $349,950$121/sqft |
Source: Century Communities/Woodside #us1780568 Report a problem | ||
Public tax history
| Year | Property taxes | Tax assessment |
|---|---|---|
| 2025 | $4,407 +10.4% | $41,119 -0.3% |
| 2024 | $3,993 +17.4% | $41,252 -9.1% |
| 2023 | $3,400 -11% | $45,373 +39.2% |
| 2022 | $3,823 | $32,596 -2.8% |
| 2021 | -- | $33,534 -0.3% |
| 2020 | $4,003 +11.1% | $33,620 |
| 2019 | $3,604 | -- |
| 2018 | $3,604 +0.5% | $29,268 |
| 2017 | $3,587 | $29,268 +10.6% |
| 2016 | -- | $26,459 |
| 2015 | -- | $26,459 +17.5% |
| 2014 | $3,421 +7.1% | $22,511 -11.4% |
| 2013 | $3,194 | $25,420 |
| 2012 | -- | $25,420 |
| 2011 | $3,619 +2.9% | $25,420 -7.2% |
| 2010 | $3,516 +0.2% | $27,380 |
| 2009 | $3,510 | $27,380 +1.7% |
| 2008 | -- | $26,927 |
| 2007 | -- | $26,927 |
Find assessor info on the county website
Neighborhood: 80112
Nearby homes
- $687,0003 bd4 ba3.4k sqft7644 S Joplin Ct, Englewood, CO 80112Sold
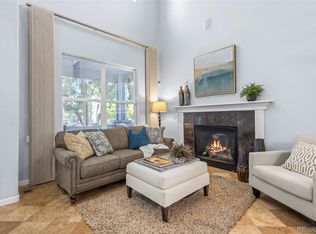
- $602,4003 bd2 ba2.4k sqft7624 S Joplin Ct, Englewood, CO 80112Off Market
- $609,5003 bd4 ba2.2k sqft7654 S Joplin Ct, Englewood, CO 80112Off Market

- $590,2003 bd3 ba2k sqft7614 S Joplin Ct, Englewood, CO 80112Off Market

- $563,9003 bd3 ba2.7k sqft7643 S Joplin Ct, Englewood, CO 80112Off Market
- $596,8003 bd3 ba2k sqft7664 S Joplin Ct, Englewood, CO 80112Off Market
- $617,3004 bd4 ba2.4k sqft7653 S Joplin Ct, Englewood, CO 80112Off Market
- $584,3003 bd2 ba3k sqft7663 S Joplin Ct, Englewood, CO 80112Off Market
Nearby schools
GreatSchools rating
- 6/10Red Hawk Ridge Elementary SchoolGrades: PK-5Distance: 0.5 mi
- 6/10Liberty Middle SchoolGrades: 6-8Distance: 3.5 mi
- 9/10Grandview High SchoolGrades: 9-12Distance: 3.1 mi
Schools provided by the listing agent
- Elementary: Red Hawk Ridge
- Middle: Liberty
- High: Grandview
- District: Cherry Creek 5
Source: REcolorado as distributed by MLS GRID. This data may not be complete. We recommend contacting the local school district to confirm school assignments for this home.
Get a cash offer in 3 minutes
Find out how much your home could sell for in as little as 3 minutes with a no-obligation cash offer.
Estimated market value
$626,100
Get a cash offer in 3 minutes
Find out how much your home could sell for in as little as 3 minutes with a no-obligation cash offer.
Estimated market value
$626,100
- Colorado
- Arapahoe County
- Englewood
- 80112
- 7634 S Joplin Court
Nearby cities
Nearby neighborhoods
Nearby zip codes
Other Englewood Topics
