Welcome to the Marina, a spacious and thoughtfully designed 4-bedroom, 3-bath home with a large flex space, located in the exciting new SeaFlower coastal community—just minutes from the powder-fine white sand beaches of the Gulf and iconic Anna Maria Island. Built to the latest hurricane wind codes and equipped with impact-rated windows, this home offers peace of mind with virtually no storm prep required—a true luxury in Florida coastal living. Whether you’re enjoying the breeze on the large front porch or relaxing on the covered lanai, outdoor living is effortless and stress-free year-round. Inside, this two-story plan features two bedrooms and two full baths on the main level, ideal for multi generational living or hosting guests. The gourmet kitchen boasts a 36" gas cooktop, wall oven, and a massive quartz island perfect for entertaining. The open-concept design is filled with natural light, creating a warm, airy flow through the main living spaces. A spacious laundry room with decorative tile adds both function and flair. The owner’s suite includes a generous walk-in closet and a spa-inspired bath with double vanities and a huge walk-in shower—a true private retreat. Living in SeaFlower means embracing a vibrant, coastal lifestyle. Enjoy kayaking at nearby Robinson Preserve, boating to the local sandbar, or fishing the intracoastal for snook, redfish, trout, and grouper. Explore miles of golf cart and multi-use trails, relax by the resort-style pool, challenge friends on the pickleball courts, or gather with neighbors at the amphitheater and event lawn. With low-maintenance luxury, a secure coastal build, and unbeatable access to Gulf beaches, the Marina at SeaFlower is where peace of mind and paradise meet.
Sold for $559,990
$559,990
7634 SEAFLOWER PARKWAY, BRADENTON, FL 34210
4beds
2,193sqft
Single Family Residence
Built in 2025
4,725 Square Feet Lot
$556,300 Zestimate®
$255/sqft
$3,917 Estimated rent
Home value
$556,300
$512,000 - $601,000
$3,917/mo
Zestimate® history
Owner options
List your home for rent
$3,917/mo
Rent Zestimate®
Find your next renter with Zillow Rental Manager. Plus, with online applications, you can quickly screen prospective tenants – for free.
$3,917/mo
Rent Zestimate®
Refinance and save
$4,014/mo
Est. payment
Refinancing to a lower rate could help reduce your monthly payments and save thousands over the life of the loan.
$4,014/mo
Est. payment
Explore your selling options
Work with a Zillow partner agent
Leverage their expertise and Zillow's premium Showcase listings to get your home seen by more buyers.
Get startedList with your own agent
Get your home in front of millions of buyers by listing it on Zillow.
Learn how to do itSell it yourself
Take full control of how buyers see your home on Zillow by listing For Sale by Owner (FSBO).
List your homeWhat's special
Covered lanaiTwo-story planSpacious laundry roomLarge flex spaceLarge front porchGourmet kitchenMassive quartz island
Zillow last checked:
Listing updated:
Listed by:
Robert St. Pierre,
WEEKLEY HOMES REALTY COMPANY 866-493-3553
Bought with:
Maureen Ivey, 3023056
GREEN STAR REALTY, INC.
Source: Stellar MLS,MLS#: TB8425609 Originating MLS: Suncoast Tampa
Originating MLS: Suncoast Tampa
Facts & features
Interior
Bedrooms & bathrooms
- Bedrooms: 4
- Bathrooms: 3
- Full bathrooms: 3
Primary bedroom
- Features: En Suite Bathroom, Walk-In Closet(s)
- Level: First
Bedroom 2
- Features: Built-in Closet
- Level: First
Bedroom 3
- Features: Walk-In Closet(s)
- Level: Second
Bathroom 4
- Features: Walk-In Closet(s)
- Level: Second
Den
- Level: First
Kitchen
- Level: First
Laundry
- Level: First
Living room
- Level: First
Heating
- Natural Gas
Cooling
- Central Air
Appliances
- Included: Oven, Cooktop, Dishwasher, Microwave
- Laundry: Electric Dryer Hookup, Gas Dryer Hookup
Features
- High Ceilings, Kitchen/Family Room Combo, Open Floorplan, Primary Bedroom Main Floor, Split Bedroom, Tray Ceiling(s)
- Flooring: Carpet, Laminate, Tile
- Has fireplace: No
Interior area
- Total structure area: 2,993
- Total interior livable area: 2,193 sqft
Property
Parking
- Total spaces: 2
- Parking features: Garage - Attached
- Attached garage spaces: 2
Features
- Levels: Two
- Stories: 2
- Exterior features: Irrigation System, Rain Gutters, Sidewalk
Lot
- Size: 4,725 Square Feet
Details
- Parcel number: 5164517709
- Zoning: PD-MU
- Special conditions: None
Construction
Type & style
- Home type: SingleFamily
- Property subtype: Single Family Residence
Materials
- Block, Stucco, Wood Frame
- Foundation: Slab
- Roof: Shingle
Condition
- Completed
- New construction: Yes
- Year built: 2025
Details
- Builder model: The Marina
- Builder name: David Weekley Homes
Utilities & green energy
- Sewer: Public Sewer
- Water: Public
- Utilities for property: Electricity Available, Natural Gas Available, Public, Water Available
Community & HOA
Community
- Features: Clubhouse, Dog Park, Fitness Center, Irrigation-Reclaimed Water, Park, Pool, Sidewalks
- Pet fee: $0 monthly
- Subdivision: SEAFLOWER
HOA
- Has HOA: Yes
- Amenities included: Clubhouse, Fitness Center, Maintenance, Park, Pickleball Court(s), Playground, Pool, Recreation Facilities, Trail(s)
- HOA fee: $300 monthly
- HOA name: SeaFlower Homeowner’s Association
Location
- Region: Bradenton
Financial & listing details
- Price per square foot: $255/sqft
- Tax assessed value: $15,692
- Annual tax amount: $231
- Date on market: 9/25/2025
- Cumulative days on market: 6 days
- Ownership: Fee Simple
- Total actual rent: 0
- Electric utility on property: Yes
- Road surface type: Asphalt
Price history
| Date | Event | Price |
|---|---|---|
| 2/12/2026 | Sold | $559,990$255/sqft |
Source:  Stellar MLS #TB8425609 Report a problem Stellar MLS #TB8425609 Report a problem | ||
| 10/2/2025 | Pending sale | $559,990$255/sqft |
Source: Stellar MLS #TB8425609 Report a problem | ||
| 9/26/2025 | Listed for sale | $559,990$255/sqft |
Source: Stellar MLS #TB8425609 Report a problem | ||
Public tax history
| Year | Property taxes | Tax assessment |
|---|---|---|
| 2025 | $2,103 | $15,692 |
Find assessor info on the county website
Neighborhood: 34210
Nearby homes
- $15,692-- bd-- ba-- sqft7642 Seaflower Pkwy, Bradenton, FL 34210Off Market
- $549,9903 bd2 ba1.9k sqft7638 Seaflower Pkwy, Bradenton, FL 34210Sold
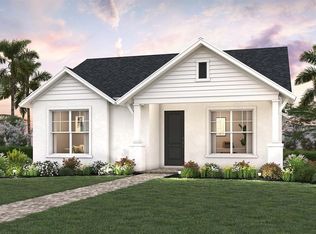
- $494,900-- bd-- ba-- sqft7630 Seaflower Pkwy, Bradenton, FL 34210Sold
- $515,9903 bd2 ba1.8k sqft7626 Seaflower Pkwy, Bradenton, FL 34210Sold

- $532,500-- bd-- ba-- sqft7646 Seaflower Pkwy, Bradenton, FL 34210Sold
- $470,9903 bd2 ba1.6k sqft7622 Seaflower Pkwy, Bradenton, FL 34210Sold
- $15,692-- bd-- ba-- sqft7650 Seaflower Pkwy, Bradenton, FL 34210Off Market
- from $499,9903 bd2 ba1.9k sqftAmbrosia Plan, SeaFlower - Bungalow Homes, Bradenton, FL 34210New Construction
Nearby schools
GreatSchools rating
- 4/10Sea Breeze Elementary SchoolGrades: PK-5Distance: 1 mi
- 2/10W. D. Sugg Middle SchoolGrades: 6-8Distance: 1.4 mi
- 2/10Bayshore High SchoolGrades: 8-12Distance: 3 mi
Get a cash offer in 3 minutes
Find out how much your home could sell for in as little as 3 minutes with a no-obligation cash offer.
Estimated market value
$556,300
Get a cash offer in 3 minutes
Find out how much your home could sell for in as little as 3 minutes with a no-obligation cash offer.
Estimated market value
$556,300
- Florida
- Manatee County
- Bradenton
- 34210
- 7634 SEAFLOWER PARKWAY
Nearby cities
Nearby neighborhoods
Nearby zip codes
Other Bradenton Topics
