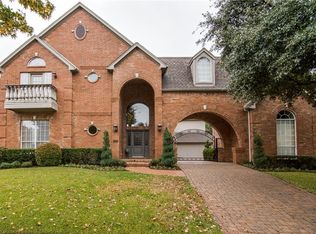
Update 07.05.24. We have multiple offers. Deadline is Sunday 07.07.24 at noon. Absolutely stunning golf course home in gated-guarded community of Hackberry Creek. Bring your buyers and be able to move right in and still enjoy the pool for the rest of the summer. Numerous touches throughout that make this a one-of-a-kind home. Perfectly placed open floor plan with a floating staircase, office in the front. As you enter, you will find two spacious areas serving both as living and formal dining. Wet-bar right in the middle between all the entertaining areas. Bright and spacious throughout. The family room, kitchen and breakfast areas have amazing views to the pool and golf course! The kitchen is huge with upscale appliances, double ovens, island kitchen. Upstairs you will find a nice size game room and a huge master with balcony and beautiful golf course views. 3 additional bedrooms complete this stunning beauty! Backyard oasis with pool, spa with fire on 3 sides, Pergola.
Sold
Price Unknown
7634 Sweergum Dr, Irving, TX 75063
4beds
4,816sqft
Single Family Residence
Built in 1991
0.26 Acres Lot
$1,217,600 Zestimate®
$--/sqft
$5,424 Estimated rent
Home value
$1,217,600
$1.03M - $1.45M
$5,424/mo
Zestimate® history
Owner options
List your home for rent
$5,424/mo
Rent Zestimate®
Find your next renter with Zillow Rental Manager. Plus, with online applications, you can quickly screen prospective tenants – for free.
$5,424/mo
Rent Zestimate®
Refinance and save
$3,500/mo
Est. payment
Refinancing to a lower rate could help reduce your monthly payments and save thousands over the life of the loan.
$3,500/mo
Est. payment
Explore your selling options
Work with a Zillow partner agent
Leverage their expertise and Zillow's premium Showcase listings to get your home seen by more buyers.
Get startedList with your own agent
Get your home in front of millions of buyers by listing it on Zillow.
Learn how to do itSell it yourself
Take full control of how buyers see your home on Zillow by listing For Sale by Owner (FSBO).
List your homeWhat's special
Zillow last checked:
Listing updated:
Listed by:
Ketan Parikh 0452326 972-333-7559,
REKonnection, LLC 972-914-0989
Bought with:
Jinny Kim
Kimberly Adams Realty
Source: NTREIS,MLS#: 20661600
Facts & features
Interior
Bedrooms & bathrooms
- Bedrooms: 4
- Bathrooms: 5
- Full bathrooms: 5
Primary bedroom
- Features: Double Vanity, Fireplace, Jetted Tub, Sitting Area in Primary, Separate Shower, Walk-In Closet(s)
- Level: Second
- Dimensions: 29 x 20
Bedroom
- Features: Walk-In Closet(s)
- Level: Second
- Dimensions: 13 x 13
Bedroom
- Features: Walk-In Closet(s)
- Level: Second
- Dimensions: 13 x 13
Bedroom
- Features: Walk-In Closet(s)
- Level: Second
- Dimensions: 14 x 13
Breakfast room nook
- Features: Breakfast Bar
- Level: First
- Dimensions: 13 x 10
Dining room
- Level: First
- Dimensions: 17 x 14
Game room
- Level: Second
- Dimensions: 19 x 15
Kitchen
- Features: Breakfast Bar, Built-in Features, Granite Counters, Kitchen Island, Walk-In Pantry
- Level: First
- Dimensions: 17 x 11
Living room
- Level: First
- Dimensions: 23 x 16
Living room
- Features: Fireplace
- Level: First
- Dimensions: 17 x 16
Office
- Features: Built-in Features
- Level: First
- Dimensions: 15 x 10
Utility room
- Level: First
- Dimensions: 6 x 5
Heating
- Central, Natural Gas, Zoned
Cooling
- Central Air, Electric
Appliances
- Included: Some Gas Appliances, Double Oven, Dishwasher, Electric Oven, Gas Cooktop, Disposal, Microwave, Plumbed For Gas, Trash Compactor, Vented Exhaust Fan
Features
- Decorative/Designer Lighting Fixtures, Eat-in Kitchen, Granite Counters, High Speed Internet, Kitchen Island, Open Floorplan, Pantry, Cable TV, Wired for Sound
- Flooring: Carpet, Ceramic Tile, Wood
- Has basement: No
- Number of fireplaces: 3
- Fireplace features: Family Room, Gas Starter
Interior area
- Total interior livable area: 4,816 sqft
Property
Parking
- Total spaces: 3
- Parking features: Additional Parking, Driveway, Electric Gate
- Attached garage spaces: 3
- Has uncovered spaces: Yes
Features
- Levels: Two
- Stories: 2
- Patio & porch: Balcony
- Exterior features: Balcony, Courtyard, Rain Gutters
- Pool features: Gunite, In Ground, Pool
Lot
- Size: 0.26 Acres
- Features: Interior Lot, Landscaped, On Golf Course, Subdivision, Sprinkler System, Few Trees
Details
- Parcel number: 321607800B0200000
Construction
Type & style
- Home type: SingleFamily
- Architectural style: Traditional,Detached
- Property subtype: Single Family Residence
Materials
- Brick
- Roof: Composition
Condition
- Year built: 1991
Utilities & green energy
- Sewer: Public Sewer
- Water: Public
- Utilities for property: Sewer Available, Water Available, Cable Available
Community & HOA
Community
- Features: Sidewalks
- Subdivision: Hackberry Creek Estates
HOA
- Has HOA: Yes
- Services included: Association Management, Maintenance Grounds
- HOA fee: $3,500 annually
- HOA name: SEE AGENT
- HOA phone: 972-333-7559
Location
- Region: Irving
Financial & listing details
- Annual tax amount: $17,168
- Date on market: 11/13/2024
- Cumulative days on market: 135 days
Price history
| Date | Event | Price |
|---|---|---|
| 11/12/2024 | Sold | -- |
Source: NTREIS #20661600 Report a problem | ||
| 7/21/2024 | Listing removed | -- |
Source: NTREIS #20661600 Report a problem | ||
| 7/8/2024 | Contingent | $999,900$208/sqft |
Source: NTREIS #20661600 Report a problem | ||
| 7/1/2024 | Listed for sale | $999,900+53.9%$208/sqft |
Source: NTREIS #20661600 Report a problem | ||
| 7/13/2010 | Listing removed | $649,900$135/sqft |
Source: Visual Tour #11371593 Report a problem | ||
| 3/27/2010 | Listed for sale | $649,900$135/sqft |
Source: Visual Tour #11371593 Report a problem | ||
Public tax history
Tax history is unavailable.
Neighborhood: Freeport/Hackberry
Nearby homes
- $1,128,4004 bd5 ba4.9k sqft7634 Sweet Gum Dr, Irving, TX 75063Off Market
- $950,6005 bd3 ba5.6k sqft7630 Sweet Gum Dr, Irving, TX 75063Off Market
- $1,043,3004 bd4 ba4k sqft7638 Sweet Gum Dr, Irving, TX 75063Off Market
- $855,2004 bd4 ba3.7k sqft2101 Texas Ash Dr, Irving, TX 75063Off Market
- $888,7005 bd3 ba3.9k sqft7626 Sweet Gum Dr, Irving, TX 75063Off Market
- $698,5004 bd3 ba3k sqft7642 Sweet Gum Dr, Irving, TX 75063Off Market
- $--5 bd4 ba4.3k sqft7627 Sweetgum Dr, Irving, TX 75063Sold
- $859,0005 bd4 ba4.2k sqft2105 Texas Ash Dr, Irving, TX 75063Off Market
Nearby schools
GreatSchools rating
- 9/10Las Colinas Elementary SchoolGrades: PK-5Distance: 0.4 mi
- 5/10Bush Middle SchoolGrades: 6-8Distance: 2.6 mi
- 5/10Ranchview High SchoolGrades: 9-12Distance: 1.5 mi
Schools provided by the listing agent
- Elementary: Lascolinas
- Middle: Bush
- High: Ranchview
- District: Carrollton-Farmers Branch ISD
Source: NTREIS. This data may not be complete. We recommend contacting the local school district to confirm school assignments for this home.
Get a cash offer in 3 minutes
Find out how much your home could sell for in as little as 3 minutes with a no-obligation cash offer.
Estimated market value
$1,217,600
Get a cash offer in 3 minutes
Find out how much your home could sell for in as little as 3 minutes with a no-obligation cash offer.
Estimated market value
$1,217,600
- Texas
- Dallas County
- Irving
- 75063
- Freeport/Hackberry
- 7634 Sweergum Dr
