Located just off Lake Rd in Ontario in the Wayne Central school district, this 4 bedroom, 2 1/2 bath colonial is turn-key and waiting for its new owner! Featuring 9' ceilings, a spacious foyer, open concept kitchen, living and dining areas with vaulted ceilings & massive windows overlooking the backyard! The first floor also offers a formal living room and dining room or home office, half bath, and first floor laundry! Upstairs, the owners suite is complete with an on suite bathroom in addition to an expansive walk-in closet and sitting area! The partially finished lower level has a finished bonus room! Outside you will find a gardener's dream, the property is loaded with raised beds & mature pear, apple, and cherry trees plus raspberries, blackberries, strawberries, & asparagus! Updates include: Tear off roof 2021 with a 20 year transferrable warranty, new furnace and A/C 2021 including a whole house humidifier & whole house air cleaner with manufactures warranty, hot water heater in 2021 and new carpet and paint in 2024. New front Provia door 2020. Don't miss your chance to call this stunning house your home! NO DELAYED NEGOTIATIONS!
Closed
$370,000
7634 Whispers Ln, Ontario, NY 14519
4beds
2,345sqft
Single Family Residence
Built in 2001
0.64 Acres Lot
$445,500 Zestimate®
$158/sqft
$3,153 Estimated rent
Home value
$445,500
$423,000 - $468,000
$3,153/mo
Zestimate® history
Owner options
List your home for rent
$3,153/mo
Rent Zestimate®
Find your next renter with Zillow Rental Manager. Plus, with online applications, you can quickly screen prospective tenants – for free.
$3,153/mo
Rent Zestimate®
Refinance and save
$2,783/mo
Est. payment
Refinancing to a lower rate could help reduce your monthly payments and save thousands over the life of the loan.
$2,783/mo
Est. payment
Explore your selling options
Work with a Zillow partner agent
Leverage their expertise and Zillow's premium Showcase listings to get your home seen by more buyers.
Get startedList with your own agent
Get your home in front of millions of buyers by listing it on Zillow.
Learn how to do itSell it yourself
Take full control of how buyers see your home on Zillow by listing For Sale by Owner (FSBO).
List your homeWhat's special
Finished bonus roomCherry treesExpansive walk-in closetOwners suiteHome officeHalf bathNew carpet
Zillow last checked:
Listing updated:
Listed by:
Robert K. Malone 585-341-8717,
Keller Williams Realty Greater Rochester,
Paul Casanzio 585-260-9483,
Keller Williams Realty Greater Rochester
Bought with:
Kelzi Sobolewski, 10301222145
Revolution Real Estate
Source: NYSAMLSs,MLS#: R1520091 Originating MLS: Rochester
Originating MLS: RochesterFacts & features
Interior
Bedrooms & bathrooms
- Bedrooms: 4
- Bathrooms: 3
- Full bathrooms: 2
- 1/2 bathrooms: 1
- Main level bathrooms: 1
Heating
- Gas, Forced Air
Cooling
- Central Air
Appliances
- Included: Dryer, Dishwasher, Electric Cooktop, Electric Oven, Electric Range, Disposal, Gas Water Heater, Refrigerator, Washer
- Laundry: Main Level
Features
- Breakfast Bar, Cathedral Ceiling(s), Separate/Formal Dining Room, Entrance Foyer, Separate/Formal Living Room, Home Office, Kitchen Island, Pantry, Storage, Convertible Bedroom, Bath in Primary Bedroom
- Flooring: Carpet, Hardwood, Laminate, Varies
- Basement: Full,Partially Finished,Sump Pump
- Has fireplace: No
Interior area
- Total structure area: 2,345
- Total interior livable area: 2,345 sqft
Property
Parking
- Total spaces: 2
- Parking features: Attached, Garage, Storage, Driveway
- Attached garage spaces: 2
Features
- Levels: Two
- Stories: 2
- Exterior features: Blacktop Driveway
Lot
- Size: 0.64 Acres
- Dimensions: 126 x 223
- Features: Residential Lot
Details
- Additional structures: Poultry Coop, Shed(s), Storage
- Parcel number: 54340006111900155063330000
- Special conditions: Standard
Construction
Type & style
- Home type: SingleFamily
- Architectural style: Colonial,Two Story
- Property subtype: Single Family Residence
Materials
- Vinyl Siding
- Foundation: Block
- Roof: Asphalt
Condition
- Resale
- Year built: 2001
Utilities & green energy
- Sewer: Connected
- Water: Connected, Public
- Utilities for property: Sewer Connected, Water Connected
Community & HOA
Community
- Security: Radon Mitigation System
Location
- Region: Ontario
Financial & listing details
- Price per square foot: $158/sqft
- Tax assessed value: $283,600
- Annual tax amount: $5,910
- Date on market: 2/7/2024
- Cumulative days on market: 11 days
- Listing terms: Cash,Conventional,FHA,VA Loan
Price history
| Date | Event | Price |
|---|---|---|
| 3/22/2024 | Sold | $370,000+5.7%$158/sqft |
Source:  NYSAMLSs #R1520091 Report a problem NYSAMLSs #R1520091 Report a problem | ||
| 2/20/2024 | Pending sale | $349,995$149/sqft |
Source: NYSAMLSs #R1520091 Report a problem | ||
| 2/7/2024 | Listed for sale | $349,995+72.4%$149/sqft |
Source: NYSAMLSs #R1520091 Report a problem | ||
| 3/9/2012 | Sold | $203,000-5.5%$87/sqft |
Source: NYSAMLSs #R174357 Report a problem | ||
| 1/13/2012 | Listed for sale | $214,900$92/sqft |
Source: Nothnagle REALTORS #R174357 Report a problem | ||
| 11/19/2011 | Listing removed | $214,900$92/sqft |
Source: Nothnagle REALTORS #R163419 Report a problem | ||
| 11/1/2011 | Price change | $214,900-4.5%$92/sqft |
Source: Nothnagle REALTORS #R163419 Report a problem | ||
| 7/19/2011 | Listed for sale | $225,000+14.8%$96/sqft |
Source: Nothnagle REALTORS #R163419 Report a problem | ||
| 2/16/2007 | Sold | $196,000-2%$84/sqft |
Source: Public Record Report a problem | ||
| 2/14/2005 | Sold | $200,000+11.8%$85/sqft |
Source: Public Record Report a problem | ||
| 11/19/2001 | Sold | $178,930$76/sqft |
Source: Public Record Report a problem | ||
Public tax history
| Year | Property taxes | Tax assessment |
|---|---|---|
| 2025 | -- | $283,600 |
| 2024 | -- | $283,600 |
| 2023 | -- | $283,600 |
| 2022 | -- | $283,600 |
| 2021 | -- | $283,600 +37.8% |
| 2020 | -- | $205,800 |
| 2019 | -- | $205,800 |
| 2018 | -- | $205,800 |
| 2017 | $6,770 | $205,800 |
| 2016 | -- | $205,800 -1.1% |
| 2015 | -- | $208,000 |
| 2014 | -- | $208,000 |
| 2013 | -- | $208,000 |
| 2012 | -- | $208,000 +2.2% |
| 2011 | -- | $203,600 |
| 2010 | -- | $203,600 +1.8% |
| 2009 | -- | $200,000 |
| 2008 | -- | $200,000 |
| 2007 | -- | $200,000 |
| 2006 | -- | $200,000 +2.5% |
| 2005 | -- | $195,100 |
| 2004 | -- | $195,100 +8.4% |
| 2003 | -- | $180,000 +0.6% |
| 2002 | -- | $179,000 |
Find assessor info on the county website
Neighborhood: 14519
Nearby homes
- $503,5004 bd2 ba2.5k sqft7626 Whispers Ln, Ontario, NY 14519Off Market

- $443,0004 bd3 ba2.2k sqft7642 Whispers Ln, Ontario, NY 14519Off Market

- $562,4003 bd2 ba2.7k sqft7617 Summers Pl, Ontario, NY 14519Off Market
- $447,5004 bd3 ba2.3k sqft7620 Whispers Ln, Ontario, NY 14519Off Market
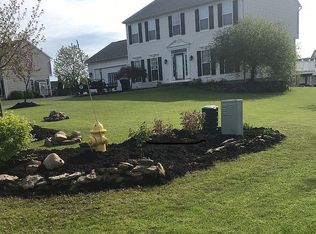
- $515,3004 bd4 ba2.2k sqft7625 Summers Pl, Ontario, NY 14519Off Market
- $484,1004 bd2 ba2.5k sqft7650 Whispers Ln, Ontario, NY 14519Off Market
- $483,6004 bd2 ba2.1k sqft7631 Whispers Ln, Ontario, NY 14519Off Market
- $441,0004 bd3 ba2.1k sqft7639 Whispers Ln, Ontario, NY 14519Off Market
Nearby schools
GreatSchools rating
- 6/10Wayne Central Middle SchoolGrades: 5-8Distance: 4.4 mi
- 6/10Wayne Senior High SchoolGrades: 9-12Distance: 4.2 mi
- NAOntario Primary SchoolGrades: K-2Distance: 4.4 mi
Schools provided by the listing agent
- Elementary: Wayne Elementary
- Middle: Wayne Central Middle
- High: Wayne Senior High
- District: Wayne
Source: NYSAMLSs. This data may not be complete. We recommend contacting the local school district to confirm school assignments for this home.
Sell for more on Zillow
Get a Zillow Showcase℠ listing at no additional cost and you could sell for .
$445,500
2% more
+$8,910
With Zillow Showcase(estimated)
$454,410
- New York
- Wayne County
- Ontario
- 14519
- 7634 Whispers Ln
Nearby cities
Nearby zip codes
Other Ontario Topics
