Skip main navigation
Sold
  • $270,000

    7635 8th St, Stanwood, MI 49346

    3beds
    1,856sqft
    Single Family Residence
    Built in 1973
    0.33 Acres Lot
    $272,400 Zestimate®
    $145/sqft
    $1,946 Estimated rent

    Home value

    $272,400

    $245,000 - $302,000

    $1,946/mo

    Zestimate® history
    Loading
    Loading...

    Owner options

    List your home for rent

    $1,946/mo

    Rent Zestimate®

    Find your next renter with Zillow Rental Manager. Plus, with online applications, you can quickly screen prospective tenants – for free.

    Learn more

    $1,946/mo

    Rent Zestimate®

    Refinance and save

    $2,575/mo

    Est. payment

    Refinancing to a lower rate could help reduce your monthly payments and save thousands over the life of the loan.

    See today's rates

    $2,575/mo

    Est. payment

    Explore your selling options

    Work with a Zillow partner agent

    Leverage their expertise and Zillow's premium Showcase listings to get your home seen by more buyers.

    Get started

    List with your own agent

    Get your home in front of millions of buyers by listing it on Zillow.

    Learn how to do it

    Sell it yourself

    Take full control of how buyers see your home on Zillow by listing For Sale by Owner (FSBO).

    List your home

    What's special

    Beautiful gas log fireplaceWorkshop areaElegant curb appealLarge storage roomPerfect home office settingTwo car garageEasy access kitchen
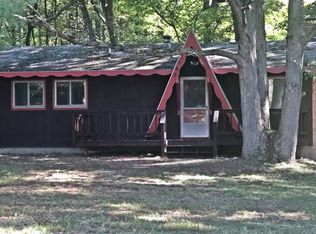
    Great location! - corner lot just off the main lake area of West Royal and 1 block from Lookout Point Beach! Canadian Lakes amenities with elegant curb appeal, this Mid-Century style 3 bedroom, 2 bath home has warm textures & natural wood tones. Current owners have done all the major maintenance upgrades including new roof, flooring, kitchen cupboards, new HVAC, hot water heater & renovated bathroom. Open main living floor plan with nice large windows to bring in plenty of light. Vaulted ceilings in the living room with a beautiful gas log fireplace. Easy access kitchen, stainless appliances. Large sunroom to enjoy the outdoor views or a perfect home office setting. Full basement has a large family room, workshop area and a large storage room. Two car garage and extra parking pad in front. Beautiful yard with wooded area to protect privacy. Learn more about community features and membership benefits at canadianlakes.org - and experience The Lake Life!!!

    Zillow last checked:

    Listing updated:

    Listed by:

    Liberty K Gray 231-679-0252,

    Keller Williams GR North

    Bought with:

    Amanda M Meade, 6501445762

    Five Star Real Estate (Ada)

    Source: MichRIC,MLS#: 26017934MLS Logo

    Facts & features

    Interior

    Bedrooms & bathrooms
    • Bedrooms: 3
    • Bathrooms: 2
    • Full bathrooms: 2
    • Main level bedrooms: 3
    Primary bedroom
    • Level: Main
    • Area: 165
    • Dimensions: 15.00 x 11.00
    Bedroom 2
    • Level: Main
    • Area: 130
    • Dimensions: 13.00 x 10.00
    Bedroom 3
    • Level: Main
    • Area: 110
    • Dimensions: 11.00 x 10.00
    Family room
    • Level: Basement
    • Area: 506
    • Dimensions: 23.00 x 22.00
    Kitchen
    • Level: Main
    • Area: 110
    • Dimensions: 11.00 x 10.00
    Living room
    • Level: Main
    • Area: 234
    • Dimensions: 18.00 x 13.00
    Heating
    • Forced Air
    Cooling
    • Central Air
    Appliances
    • Included: Dishwasher, Dryer, Microwave, Oven, Range, Refrigerator, Washer
    • Laundry: Gas Dryer Hookup, In Hall, Laundry Room, Main Level, Sink, Washer Hookup
    Features
    • Eat-in Kitchen, Pantry
    • Flooring: Carpet, Laminate
    • Windows: Screens
    • Basement: Full
    • Number of fireplaces: 1
    • Fireplace features: Gas Log, Living Room
    Interior area
    • Total structure area: 1,350
    • Total interior livable area: 1,856 sqft
    • Finished area below ground: 506

    Property

    Parking
    • Total spaces: 2
    • Parking features: Garage Faces Side, Garage Door Opener, Attached
    • Garage spaces: 2
    Features
    • Stories: 1
    • Patio & porch: Scrn Porch
    • Pool features: Association Indoor Pool, Association
    • Spa features: Association
    • Waterfront features: Lake
    Lot
    • Size: 0.33 Acres
    • Dimensions: 159 x 90
    • Features: Corner Lot, Level, Wooded, Ground Cover, Shrubs/Hedges
    Details
    • Parcel number: 5411140332000
    • Zoning description: Residential

    Construction

    Type & style
    • Home type: SingleFamily
    • Architectural style: Mid-Century Modern,Ranch
    • Property subtype: Single Family Residence
    Materials
    • Stone, Wood Siding
    • Roof: Shingle
    Condition
    • New construction: No
    • Year built: 1973

    Utilities & green energy

    • Sewer: Septic Tank
    • Water: Well
    • Utilities for property: Natural Gas Connected, Cable Connected

    Community & neighborhood

    Security
    • Security features: Smoke Detector(s)
    Location
    • Region: Stanwood

    HOA & financial

    HOA
    • Has HOA: Yes
    • HOA fee: $899 annually
    • Amenities included: Airport/Runway, Baseball Diamond, Beach Area, Campground, Clubhouse, Fitness Center, Golf Membership, Indoor Pool, Library, Meeting Room, Playground, Pool, Restaurant/Bar, Sauna, Security, Spa/Hot Tub, Storage, Tennis Court(s), Trail(s), Boat Launch, Other
    • Services included: Other, Snow Removal

    Other

    Other facts
    • Listing terms: Cash,FHA,VA Loan,MSHDA,Conventional
    • Road surface type: Paved

    Price history

    DateEventPrice
    5/28/2026Sold$270,000+0%$145/sqft
    Source: MichRIC #26017934 Report a problem
    4/30/2026Pending sale$269,900$145/sqft
    Source: MichRIC #26017934 Report a problem
    4/25/2026Listed for sale$269,900+8%$145/sqft
    Source: MichRIC #26017934 Report a problem
    4/1/2022Sold$250,000+11.1%$135/sqft
    Source: Public Record Report a problem
    3/17/2022Pending sale$225,000$121/sqft
    Source: MichRIC #22004444 Report a problem
    3/4/2022Listed for sale$225,000$121/sqft
    Source: MichRIC #22004444 Report a problem
    2/28/2022Contingent$225,000$121/sqft
    Source: MichRIC #22004444 Report a problem
    2/14/2022Listed for sale$225,000+103.6%$121/sqft
    Source: MichRIC #22004444 Report a problem
    10/5/2015Sold$110,500-7.8%$60/sqft
    Source: Public Record Report a problem
    9/9/2015Pending sale$119,900$65/sqft
    Source: CENTURY 21 White House Realty #15024530 Report a problem
    5/19/2015Listed for sale$119,900$65/sqft
    Source: CENTURY 21 White House Realty #15024530 Report a problem

    Public tax history

    YearProperty taxesTax assessment
    2025$2,954 +11058.9%$131,200 +7.9%
    2024$26 $121,600 +13.1%
    2023-- $107,500 +19.4%
    2022-- $90,000 +8.8%
    2021-- $82,700 +6.7%
    2020-- $77,500 +7.6%
    2019-- $72,000 +28.3%
    2018-- $56,100 +1.4%
    2017-- $55,300 +5.3%
    2016-- $52,500 +15.1%
    2014-- $45,600 +6.3%
    2013-- $42,900 -23.4%
    2012-- $56,000 -7.1%
    2011-- $60,300 -4%
    2010-- $62,800 -4%
    2009-- $65,400 -24%
    2008-- $86,100 +27%
    2007-- $67,800
    2006-- $67,800 +6.1%
    2005-- $63,900 -4.1%
    2004-- $66,600 +2.5%
    2003-- $65,000

    Find assessor info on the county website

    Neighborhood: 49346

    Nearby schools

    GreatSchools rating
    Get pre-qualified for a loan
    At Zillow Home Loans, we can pre-qualify you in as little as 5 minutes with no impact to your credit score.

    An equal housing lender. NMLS #10287.