Incredible Opportunity combining Luxury with Privacy behind the gates of prestigious Laurel Oak Community. This grand estate features 1.2 acres of canopied tress nestled amongst gorgeous oaks in your private oasis. As you enter this custom home with endless possibilities of multiple gathering and dining areas or game room combinations for entertaining or relaxing with captivating views of the expansive lush landscaping. The open design graciously flows to the meticulously remodeled gourmet kitchen with Fulgor appliances, Cambria Quartz surfaces with ample cabinet space and a walk in pantry. The generous island with seating and a peninsula with additional cabinets/counters overlooking the family room makes this the perfect home for entertaining guests. Retire to the spacious master suite featuring an additional sitting area or office space with rich bamboo flooring. The master bath includes his and her vanities with a separate shower and tub with 2 closets. This split floor plan offers privacy with 3 additional bedrooms and 2 baths plus a beautiful study with wainscoting and french doors. The laundry room has been completely updated with organizational built ins and additional storage. This home emphasizes beautiful views both inside and out with plentiful windows and sliders creating the perfect atmosphere. As you step outside you will embrace the Florida lifestyle with just the perfect combination of golf course and private preserve. Relax and unwind by this grand pavered lanai with so much outdoor living and multi level covered area surrounding the saltwater heated pool/spa with pebble tec finish. There is a recently updated outdoor kitchen with custom cabinets, granite and a commercial griddle, perfect for a BBQ with friends or family. Additional special features include an exercise room with sauna for fitness enthusiasts as well as an outdoor Celebrity putting green and a dog run for the canines. Laurel Oak Estates is truly one of a kind with winding streets and incredible trees and lakes abound. It is a 24 hour guard gated Community with optional Country Club Membership offering 2 18 hole Championship golf courses, unparalleled Har- Tru Tennis courts (12), 8 Pickleball courts and a Jr Olympic sized Pool/Patio with Splash bar. As if that isn't enough there is a completely renovated Clubhouse with Lounge and recently opened Outdoor Patio Dining. There are countless social activities and events for everyone. The community location is so convenient to shopping, restaurants, A rated schools and only a short distance to the world renowned Siesta Key Beach. Come enjoy the charm of the Laurel Oak Lifestyle and this Impressive Estate to call home!
Sold for $1,950,000
Zillow last checked:
Listing updated:
Bought with:
Lori Lockhart, PA, 3022798
COLDWELL BANKER REALTY
Source: Stellar MLS,MLS#: A4587063 Originating MLS: Sarasota - Manatee
Originating MLS: Sarasota - Manatee
Price history
| Date | Event | Price |
|---|---|---|
| 12/28/2023 | Sold | $1,950,000-10.3%$417/sqft |
Source:  Stellar MLS #A4587063 Report a problem Stellar MLS #A4587063 Report a problem | ||
| 11/3/2023 | Pending sale | $2,175,000$465/sqft |
Source: Stellar MLS #A4587063 Report a problem | ||
| 10/27/2023 | Listed for sale | $2,175,000+108.1%$465/sqft |
Source: Stellar MLS #A4587063 Report a problem | ||
| 12/21/2016 | Sold | $1,045,000-5%$224/sqft |
Source: Stellar MLS #A4162825 Report a problem | ||
| 8/24/2016 | Listed for sale | $1,099,900+37.5%$235/sqft |
Source: FLORIDA ELITE HOMES INC #A4162825 Report a problem | ||
| 3/31/2016 | Sold | $800,000-14.8%$171/sqft |
Source: Public Record Report a problem | ||
| 2/29/2016 | Pending sale | $939,000$201/sqft |
Source: FLORIDA ELITE HOMES INC #A3993022 Report a problem | ||
| 12/7/2015 | Price change | $939,000-6.1%$201/sqft |
Source: FLORIDA ELITE HOMES INC #A3993022 Report a problem | ||
| 10/27/2015 | Listed for sale | $999,900-9.1%$214/sqft |
Source: FLORIDA ELITE HOMES INC #A3993022 Report a problem | ||
| 2/26/2015 | Listing removed | $1,099,900$235/sqft |
Source: FLORIDA ELITE HOMES INC (281522651) #A3993022 Report a problem | ||
| 9/6/2014 | Price change | $1,099,900-15.3%$235/sqft |
Source: FLORIDA ELITE HOMES INC (281522651) #A3993022 Report a problem | ||
| 4/25/2014 | Price change | $1,299,000-9.2%$278/sqft |
Source: FLORIDA ELITE HOMES INC #A3993022 Report a problem | ||
| 2/19/2014 | Listed for sale | $1,430,000+224.4%$306/sqft |
Source: FLORIDA ELITE HOMES INC #A3993022 Report a problem | ||
| 7/26/2013 | Sold | $440,800-18.4%$94/sqft |
Source: Public Record Report a problem | ||
| 7/20/2013 | Price change | $539,900+35%$116/sqft |
Source: Michael Saunders & Company - Licensed Real Estate Broker Report a problem | ||
| 2/22/2013 | Pending sale | $399,900$86/sqft |
Source: Michael Saunders & Company - Licensed Real Estate Broker Report a problem | ||
| 2/16/2013 | Price change | $399,900-25.8%$86/sqft |
Source: Michael Saunders & Company - Licensed Real Estate Broker Report a problem | ||
| 11/16/2012 | Price change | $539,000+34.8%$115/sqft |
Source: Michael Saunders & Company - Licensed Real Estate Broker Report a problem | ||
| 6/19/2012 | Pending sale | $399,900$86/sqft |
Source: Michael Saunders & Company - Licensed Real Estate Broker Report a problem | ||
| 6/7/2012 | Listed for sale | $399,900-55.6%$86/sqft |
Source: Michael Saunders & Company - Licensed Real Estate Broker Report a problem | ||
| 3/7/2012 | Listing removed | $899,900$193/sqft |
Source: Homes.com #A3906523 Report a problem | ||
| 3/6/2012 | Listed for sale | $899,900+71.4%$193/sqft |
Source: Homes.com #A3906523 Report a problem | ||
| 8/20/2011 | Listing removed | $525,000$112/sqft |
Source: iseemedia #A3906523 Report a problem | ||
| 5/14/2011 | Price change | $525,000+19.3%$112/sqft |
Source: iseemedia #A3906523 Report a problem | ||
| 5/6/2011 | Price change | $440,000-16.2%$94/sqft |
Source: Prudential Palms Realty #A3906523 Report a problem | ||
| 4/30/2011 | Listed for sale | $525,000-28.6%$112/sqft |
Source: iseemedia #A3906523 Report a problem | ||
| 6/29/2001 | Sold | $735,000+17.8%$157/sqft |
Source: Public Record Report a problem | ||
| 11/23/1993 | Sold | $624,000$134/sqft |
Source: Public Record Report a problem | ||
Nearby homes
- $1,467,0005 bd3 ba3.6k sqft7623 Alister Mackenzie Dr, Sarasota, FL 34240Off Market
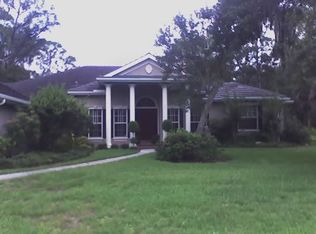
- $1,306,4004 bd4 ba3.4k sqft3274 Dick Wilson Dr, Sarasota, FL 34240Off Market

- $1,409,8004 bd4 ba3.8k sqft7611 Alister Mackenzie Dr, Sarasota, FL 34240Off Market
- $2,148,7004 bd4 ba5.8k sqft7659 Alister Mackenzie Dr, Sarasota, FL 34240Off Market

Get a cash offer in 3 minutes
Find out how much your home could sell for in as little as 3 minutes with a no-obligation cash offer.
Estimated market value
$2,109,100
