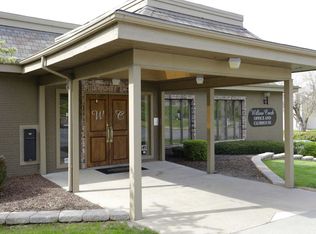
Beautifully updated home in the heart of Waldo one of Kansas City's most desirable and high-demand neighborhoods. This move-in-ready property combines modern updates, generous living space, and an exceptional location in the middle of one of the city's hottest areas.
Inside, you'll find a bright, open layout with updated flooring, recessed lighting, neutral finishes, and abundant natural light. The spacious living room is anchored by a striking stone-accent fireplace with built-in shelving, creating an inviting focal point for the main living area.
The updated kitchen features white shaker cabinetry, stainless steel appliances, bright countertops, modern lighting, and brushed-gold fixtures and hardware. The adjoining dining area flows naturally into the living space, making the layout ideal for both everyday living and entertaining.
The bedrooms offer comfortable space, updated ceiling fans, fresh finishes, and plush carpeting. The primary suite features a stylish sliding barn door leading into a beautifully renovated bathroom. The bathrooms throughout the home showcase contemporary vanities, marble-look tile, modern lighting, walk-in shower and tub areas, and coordinating gold-tone finishes.
The finished lower level adds a tremendous amount of usable living space, with multiple rooms and an open recreation area that can easily accommodate a second living room, home office, gym, guest room, playroom, theater, or entertainment space.
Additional highlights include an attached garage, updated flooring throughout, modern lighting, neutral paint, generous storage, and extensive interior improvements.
And then there's the location: right in the heart of Waldo, Kansas City, MO, giving the next owner the opportunity to live in a highly sought-after neighborhood while enjoying a fully updated home with significantly more space than many properties in the area.
Updated. Spacious. Move-in ready. Prime Waldo location. This is one you'll want to see in person.
Renters are responsible for paying utilities. Smoking is allowed outside not inside. Pet rent is $50 per pet.
House for rent
Accepts Zillow applications
$2,800/moFees may apply
7635 Baltimore Ave, Kansas City, MO 64114
4beds
1,830sqft
Price may not include required fees and charges. Price shown reflects the lease term provided. Learn more|
Single family residence
Available now
Cats, dogs OK
Air conditioner, central air
Hookups laundry
Attached garage parking
Central, forced air
What's special
Attached garageStriking stone-accent fireplaceGenerous storageBuilt-in shelvingNeutral finishesModern lightingCoordinating gold-tone finishes
- 13 hours |
- -- |
- -- |
Zillow last checked:
Listing updated:
Travel times
Facts & features
Interior
Bedrooms & bathrooms
- Bedrooms: 4
- Bathrooms: 3
- Full bathrooms: 3
Heating
- Central, Forced Air
Cooling
- Air Conditioner, Central Air
Appliances
- Included: Dishwasher, Microwave Oven, Oven, Refrigerator
- Laundry: Hookups
Features
- Flooring: Carpet, Tile
Interior area
- Total interior livable area: 1,830 sqft
Property
Parking
- Parking features: Attached, Garage
- Has attached garage: Yes
- Details: Contact manager
Features
- Patio & porch: Patio
Details
- Additional structures: Garage(s)
- Parcel number: 47820051900000000
Construction
Type & style
- Home type: SingleFamily
- Property subtype: Single Family Residence
Community & HOA
Location
- Region: Kansas City
Financial & listing details
- Lease term: 1 Year
Nearby apartments for rent

Price history
| Date | Event | Price |
|---|---|---|
| 9/5/2026 | Listed for rent | $2,800+16.7%$2/sqft |
Source: Zillow Rentals Report a problem | ||
| 10/16/2025 | Listing removed | $2,400$1/sqft |
Source: Zillow Rentals Report a problem | ||
| 10/13/2025 | Listed for rent | $2,400$1/sqft |
Source: Zillow Rentals Report a problem | ||
| 8/15/2005 | Sold | -- |
Source: Agent Provided Report a problem | ||
| 7/21/2000 | Sold | -- |
Source: Agent Provided Report a problem | ||
Neighborhood: Tower Homes
Nearby schools
GreatSchools rating
- 8/10Hale Cook ElementaryGrades: PK-6Distance: 0.6 mi
- 2/10Central Middle SchoolGrades: 7-8Distance: 6 mi
- 1/10SOUTHEAST High SchoolGrades: 9-12Distance: 2.8 mi