What's Special: 1st Floor Guest Suite, Golf Course Community, 3 Full Baths. New Construction - February Completion! Built by America's Most Trusted Homebuilder. Welcome to the Mae at 7635 Big Bend Circle in Oakbridge at Wildhawk North! The Mae is a vibrant and thoughtfully designed two-story home that blends comfort, style, and functionality. From the moment you step into the welcoming foyer, you'll notice how the open-concept layout creates a natural flow between the kitchen, great room, and dining areaideal for both everyday living and entertaining guests. The kitchen is chef-inspired, offering plenty of space for cooking, gathering, and making memories. On the main floor, a guest bedroom with full bath is perfectly versatile. Upstairs, you'll find three spacious bedrooms. The primary suite is a true sanctuary, featuring dual vanities, a walk-in closet, and a relaxing atmosphere that invites you to unwind. A two-car garage adds convenience and rounds out this beautifully crafted floor plan, making the Mae a perfect fit for modern lifestyles. MLS#225124059
Closed
$580,000
7635 Big Bend Cir, Sacramento, CA 95829
4beds
2,002sqft
Single Family Residence
Built in ----
3,598 Square Feet Lot
$582,700 Zestimate®
$290/sqft
$3,184 Estimated rent
Home value
$582,700
$530,000 - $641,000
$3,184/mo
Zestimate® history
Owner options
List your home for rent
$3,184/mo
Rent Zestimate®
Find your next renter with Zillow Rental Manager. Plus, with online applications, you can quickly screen prospective tenants – for free.
$3,184/mo
Rent Zestimate®
Refinance and save
$3,887/mo
Est. payment
Refinancing to a lower rate could help reduce your monthly payments and save thousands over the life of the loan.
$3,887/mo
Est. payment
Explore your selling options
Work with a Zillow partner agent
Leverage their expertise and Zillow's premium Showcase listings to get your home seen by more buyers.
Get startedList with your own agent
Get your home in front of millions of buyers by listing it on Zillow.
Learn how to do itSell it yourself
Take full control of how buyers see your home on Zillow by listing For Sale by Owner (FSBO).
List your homeWhat's special
Zillow last checked:
Listing updated:
Listed by:
Suzanna Martinez DRE #01910366 916-355-8900,
Taylor Morrison Services, Inc
Bought with:
Non-MLS Office
Source: MetroList Services of CA,MLS#: 225124059Originating MLS: MetroList Services, Inc.
Facts & features
Interior
Bedrooms & bathrooms
- Bedrooms: 4
- Bathrooms: 3
- Full bathrooms: 3
Primary bathroom
- Features: Shower Stall(s), Double Vanity, Tile, Walk-In Closet(s)
Dining room
- Features: Dining/Living Combo
Kitchen
- Features: Pantry Closet, Granite Counters, Kitchen Island
Heating
- Central
Cooling
- Central Air
Appliances
- Included: Free-Standing Gas Range, Dishwasher, Microwave, Electric Water Heater
- Laundry: Upper Level, Hookups Only
Features
- Flooring: Carpet, Tile
- Has fireplace: No
Interior area
- Total structure area: 0
- Total interior livable area: 2,002 sqft
Property
Parking
- Total spaces: 2
- Parking features: Attached, Side By Side, Garage Faces Front
- Attached garage spaces: 2
Lot
- Size: 3,598 Square Feet
- Features: Landscape Front, Low Maintenance
Details
- Parcel number: 12208900420000
- Zoning: Residential
- Special conditions: Standard
Construction
Type & style
- Home type: SingleFamily
- Architectural style: Other
- Property subtype: Single Family Residence
Materials
- Stucco, Frame
- Foundation: Concrete, Slab
- Roof: Tile
Condition
- New construction: Yes
Details
- Builder name: Taylor Morrison
Utilities & green energy
- Electric: 220 Volts, 220 Volts in Kitchen, 220 Volts in Laundry, Photovoltaics Third-Party Owned
- Sewer: Public Sewer
- Water: Public
- Utilities for property: Public, Underground Utilities
Community & HOA
Community
- Subdivision: Oakbridge at Wildhawk North
Location
- Region: Sacramento
Financial & listing details
- Price per square foot: $290/sqft
- Tax assessed value: $568,500
- Price range: $580K - $580K
- Date on market: 9/20/2026
Price history
| Date | Event | Price |
|---|---|---|
| 2/5/2026 | Sold | $580,000+0%$290/sqft |
Source: MetroList Services of CA #225124059 Report a problem | ||
| 11/20/2025 | Pending sale | $579,999$290/sqft |
Source: MetroList Services of CA #225124059 Report a problem | ||
| 11/17/2025 | Price change | $579,999-0.5%$290/sqft |
Source: MetroList Services of CA #225124059 Report a problem | ||
| 9/22/2025 | Listed for sale | $582,764$291/sqft |
Source: MetroList Services of CA #225124059 Report a problem | ||
Public tax history
| Year | Property taxes | Tax assessment |
|---|---|---|
| 2026 | -- | $568,500 +483.7% |
| 2025 | $3,837 +80.5% | $97,398 +2% |
| 2024 | $2,125 | $95,489 |
Find assessor info on the county website
Neighborhood: Vineyard
Nearby homes
- $555,0004 bd3 ba2k sqft7639 Big Bend Cir, Sacramento, CA 95829Sold
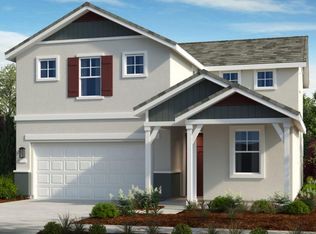
- $585,5003 bd2 ba2.1k sqft7631 Big Bend Cir, Sacramento, CA 95829Sold
- $545,0004 bd3 ba2.1k sqft9754 Jeff Handy Dr, Sacramento, CA 95829Sold
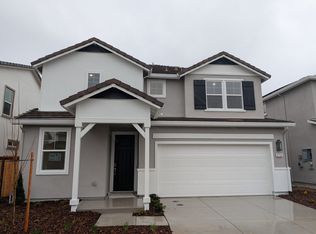
- $580,5004 bd3 ba2.2k sqft9758 Jeff Handy Dr, Sacramento, CA 95829Sold
- $613,5004 bd3 ba2.1k sqft7643 Big Bend Cir, Sacramento, CA 95829Sold
- $678,5003 bd2 ba2.3k sqft9750 Jeff Handy Dr, Sacramento, CA 95829Sold
- $601,0003 bd2 ba2.1k sqft7627 Big Bend Cir, Sacramento, CA 95829Sold
- $642,0004 bd3 ba2.2k sqft9831 Jeff Handy Dr, Sacramento, CA 95829Sold
Nearby schools
GreatSchools rating
- 10/10Arnold Adreani Elementary SchoolGrades: K-6Distance: 0.8 mi
- 8/10Katherine L. Albiani Middle SchoolGrades: 7-8Distance: 3.8 mi
- 9/10Pleasant Grove High SchoolGrades: 9-12Distance: 3.8 mi
Get a cash offer in 3 minutes
Find out how much your home could sell for in as little as 3 minutes with a no-obligation cash offer.
Estimated market value
$582,700
Get a cash offer in 3 minutes
Find out how much your home could sell for in as little as 3 minutes with a no-obligation cash offer.
Estimated market value
$582,700
- California
- Sacramento County
- Sacramento
- 95829
- Vineyard
- 7635 Big Bend Cir
