Skip main navigation
Pending
  • $1,081,000

    7635 Blandford Pl, Sandy Springs, GA 30350

    5beds
    6,248sqft
    : 
    Loading
    Get pre-qualified
    Single Family Residence, Residential
    Built in 1985
    0.76 Acres Lot
    $1,068,200 Zestimate®
    $173/sqft
    $-- HOA

    What's special

    Heated in-ground gunite poolFully fenced backyardStone patioRich hardwood floorsUpdated kitchenTwo oversized decksPrivate backyard oasis
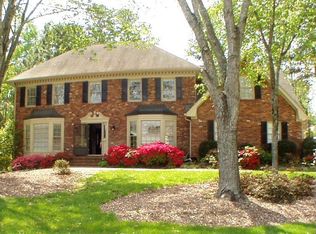
    Seller Offering 1.5% Toward Interest Rate Buy-Down with Full-Price Offer** Tucked away on a quiet cul-de-sac in the exclusive no-HOA Deerfield North community, this remarkable Sandy Springs residence offers a rare combination of privacy, scale, and lifestyle just minutes from Dunwoody Country Club.** Nestled within one of Sandy Springs' most desirable enclaves and surrounded by beautifully maintained homes, this hard-coat stucco property is one of only 20 residences in the neighborhood. Offering over 4,000 square feet, a heated in-ground gunite pool, and a fully finished terrace level, it represents one of the VERY FEW (less than 9 total) opportunities in Sandy Springs to enjoy this level of space, swimming pool and amenities under $1.5M.** From the moment you arrive, the home makes a lasting impression with its expansive front yard, mature landscaping, and extended driveway ideal for guests and additional parking. The setting feels peaceful and secluded, creating a true retreat-like atmosphere.** Inside, rich hardwood floors and a thoughtfully designed layout blend comfort and sophistication. The updated kitchen features custom cabinetry, premium finishes, and an entire wall of pantry storage, flowing seamlessly into the dining area and fireside family room for effortless everyday living.** Whether hosting poolside gatherings, enjoying quiet mornings on the deck, or relaxing fireside, the home offers beautifully designed living spaces that balance entertaining and everyday comfort.** The oversized primary suite serves as a luxurious retreat with a spa-inspired bathroom and dual walk-in closets. A junior suite with private ensuite bath, along with three additional bedrooms, provides outstanding flexibility for family, guests, office space, or multigenerational living. Brand-new carpet has been installed throughout the upper-level secondary bedrooms.** The fully finished terrace level expands the home's versatility with a second wet bar, fireplace, full bath, expansive recreation/media space, flex rooms previously used as bedrooms, and abundant storage.** Step outside to your own private backyard oasis featuring: Heated in-ground gunite pool Two oversized decks Stone patio Fully fenced backyard Spacious grassy area ideal for relaxing, pets, or play** Recent improvements and highlights include: Fresh interior paint New attic insulation New hot water heater Two-car garage with dedicated EV charging outlet** Ideally located near Atlanta's top private schools, premier healthcare centers, and major business districts including Buckhead, Midtown, Alpharetta, and Sandy Springs, the home also offers convenient access to major employers such as Mercedes-Benz USA, UPS, Cox Enterprises, State Farm, and Inspire Brands.** Recent comparable sales in the area range from $1.1M to $1.4M, including a recent sale on the same street at $1.25M, presenting a compelling opportunity with immediate upside potential.** Opportunities to own a home of this size, setting, and amenity package in Deerfield North are exceptionally rare. Schedule your private showing today and experience the rare lifestyle opportunity this distinctive property offers.**
    41 days
    |
    721
    |
    17
    |

    Likely to sell faster than

    Zillow last checked:

    Listing updated:

    Listed by:

    Roland Kier,

    America's Best Smart Realty 404-576-8601

    Source: FMLS GA,MLS#: 7779586MLS Logo

      Facts & features

      Interior

      Bedrooms & bathrooms
      • Bedrooms: 5
      • Bathrooms: 5
      • Full bathrooms: 4
      • 1/2 bathrooms: 1
      Rooms
      • Room types: Basement, Bathroom, Bedroom, Den, Dining Room, Family Room, Game Room
      Primary bedroom
      • Features: Oversized Master
      • Level: Oversized Master
      Bedroom
      • Features: Oversized Master
      Primary bathroom
      • Features: Double Vanity, Separate Tub/Shower, Soaking Tub, Whirlpool Tub
      Dining room
      • Features: Seats 12+, Separate Dining Room
      Kitchen
      • Features: Breakfast Bar, Cabinets Other, Eat-in Kitchen, Kitchen Island, Stone Counters
      Heating
      • Central, Heat Pump, Natural Gas, Zoned
      Cooling
      • Ceiling Fan(s), Central Air, Dual, Electric, Zoned
      Appliances
      • Included: Dishwasher, Double Oven, Dryer, Electric Oven, Gas Cooktop, Microwave, Refrigerator, Washer
      • Laundry: Main Level, Mud Room, Sink
      Features
      • Bookcases, Crown Molding, Double Vanity, Entrance Foyer 2 Story, High Ceilings 9 ft Lower, High Speed Internet, His and Hers Closets, Recessed Lighting
      • Flooring: Carpet, Hardwood
      • Windows: Bay Window(s)
      • Basement: Exterior Entry,Finished,Finished Bath,Full,Interior Entry,Walk-Out Access
      • Number of fireplaces: 2
      • Fireplace features: Basement, Family Room, Gas Starter
      • Common walls with other units/homes: No Common Walls
      Interior area
      • Total structure area: 6,248
      • Total interior livable area: 6,248 sqft
      • Finished area above ground: 4,332
      • Finished area below ground: 1,916
      Video & virtual tour

      Property

      Parking
      • Total spaces: 5
      • Parking features: Attached, Covered, Driveway, Garage, Garage Door Opener, Garage Faces Side, Kitchen Level
      • Attached garage spaces: 2
      • Has uncovered spaces: Yes
      Accessibility
      • Accessibility features: None
      Features
      • Levels: Three Or More
      • Patio & porch: Deck, Rear Porch, Side Porch
      • Exterior features: Private Yard
      • Has private pool: Yes
      • Pool features: Gas Heat, Gunite, Heated, In Ground, Private, Waterfall
      • Has spa: Yes
      • Spa features: Bath, None
      • Fencing: Back Yard,Fenced,Privacy,Wood
      • Has view: Yes
      • View description: Pool, Trees/Woods
      • Waterfront features: None, Stream or River On Lot
      • Body of water: None
      Lot
      • Size: 0.76 Acres
      • Features: Back Yard, Cul-De-Sac, Landscaped, Private, Wooded
      Details
      • Additional structures: None
      • Parcel number: 06 033700070079
      • Other equipment: None
      • Horse amenities: None

      Construction

      Type & style
      • Home type: SingleFamily
      • Architectural style: Colonial,Traditional
      • Property subtype: Single Family Residence, Residential
      Materials
      • Stucco
      • Foundation: Brick/Mortar
      • Roof: Composition
      Condition
      • Resale
      • New construction: No
      • Year built: 1985
      Details
      • Warranty included: Yes

      Utilities & green energy

      • Electric: 110 Volts, 220 Volts, 220 Volts in Garage
      • Sewer: Public Sewer
      • Water: Public
      • Utilities for property: Cable Available, Electricity Available, Natural Gas Available, Phone Available, Sewer Available, Underground Utilities, Water Available
      Green energy
      • Energy efficient items: None
      • Energy generation: None

      Community & HOA

      Community
      • Features: None
      • Security: Smoke Detector(s)
      • Subdivision: Deerfield North
      HOA
      • Has HOA: No
      Location
      • Region: Sandy Springs

      Financial & listing details

      • Price per square foot: $173/sqft
      • Tax assessed value: $690,400
      • Annual tax amount: $7,930
      • Date on market: 6/1/2026
      • Cumulative days on market: 76 days
      • Electric utility on property: Yes
      • Road surface type: Concrete

        Estimated market value

        $1,068,200

        $1.01M - $1.12M

        $6,301/mo

        Price history

        DateEventPrice
        6/25/2026Pending sale$1,081,000$173/sqft
        Source: GAMLS #10775185 Report a problem
        6/1/2026Listed for sale$1,081,000-0.5%$173/sqft
        Source: GAMLS #10775185 Report a problem
        5/29/2026Listing removed$1,086,000$174/sqft
        Source: GAMLS #10729268 Report a problem
        5/18/2026Price change$1,086,000+1%$174/sqft
        Source: GAMLS #10729268 Report a problem
        4/17/2026Listed for sale$1,075,000-6.5%$172/sqft
        Source: GAMLS #10729268 Report a problem
        6/2/2025Listing removed$1,150,000$184/sqft
        Source: FMLS GA #7561337 Report a problem
        4/18/2025Listed for sale$1,150,000+64.3%$184/sqft
        Source: GAMLS #10502742 Report a problem
        6/22/2019Sold$700,000$112/sqft
        Source: GAMLS #8544048 Report a problem
        5/5/2019Pending sale$700,000$112/sqft
        Source: Harry Norman, REALTORS� #6519920 Report a problem
        3/15/2019Listed for sale$700,000$112/sqft
        Source: Harry Norman, REALTORS� #6519920 Report a problem

        Public tax history

        YearProperty taxesTax assessment
        2024$8,520 -0.2%$276,160
        2023$8,539 +6.7%$276,160
        2022$8,006 +0.5%$276,160 +3%
        2021$7,962 +13%$268,120 +7.4%
        2020$7,046 -4.7%$249,640 -3.6%
        2019$7,390 $258,880 +9.3%
        2018$7,390 $236,760 +29.2%
        2017$7,390 +27.5%$183,280
        2016$5,795 -0.3%$183,280
        2015$5,814 -3.5%$183,280
        2014$6,024 +4%$183,280
        2013$5,792 -2.8%$183,280 -2.3%
        2012$5,960 $187,640
        2011-- $187,640
        2010$5,970 +1.3%$187,640 -15.8%
        2009$5,892 $222,760
        2008-- $222,760 +9.5%
        2007-- $203,360
        Find assessor info on the county website

        Monthly payment

        Est. payment

        Payment breakdown

        Explore the cost of this home by adjusting the details. Changes won't be saved.
        All calculations are estimates and provided by Zillow, Inc. for informational purposes only. Actual amounts may vary.
        HOA fees may include property taxes on listings classified as Co-Ops. Contact the listing agent and/or owner for fee details.
        Mortgage interest rates are dependent on a number of factors, including credit score, down payment, and repayment length. Interest rate data provided by Zillow Group Marketplace, Inc. as of 1/1/1970 from various mortgage lenders with which we have lead or other similar arrangements; the Estimated Payment is an average of those rates.
        See how much you could borrow to make a competitive offer.

        Climate risks

        Neighborhood: 30350

        Getting around

        6 / 100
        Car-Dependent
        22 / 100
        Minimal Transit
        7 / 100
        Somewhat Bikeable

        Nearby schools

        GreatSchools rating
        Schools provided by the listing agent
        • Elementary: Dunwoody Springs
        • Middle: Sandy Springs
        • High: North Springs

        Source: FMLS GA. This data may not be complete. We recommend contacting the local school district to confirm school assignments for this home.

        A local agent can set up tours, give advice and negotiate with sellers.

        Browse local experts

        Similar homes