Chances are you have not toured such an appealing floor plan as this, so do yourself a favor and get ready to be excited! An abundance of functional well-designed space is found here throughout 4 levels of finished living plus additional huge, unfinished basement. Custom built by Western Homes on a fantastic level lot that backs to woods on cul de sac street. Quality improvements throughout including 2 story great room with wall of windows, fireplace, built-in shelving/cabinets, vaulted ceilings, 1st floor study, oversize garage, quartz counters, double oven, huge island, mud rm, 9 ft. ceilings in LL family room and basement. Floor plan, lot, location, condition and space all come together here!
Pending
$575,000
7635 Chance Dr, Cleves, OH 45002
4beds
2,770sqft
Single Family Residence
Built in 2013
0.35 Acres Lot
$-- Zestimate®
$208/sqft
$46/mo HOA
What's special
Huge islandBacks to woodsAppealing floor planOversize garageVaulted ceilingsQuartz countersFantastic level lot
- 4 days
- 232
- 23
Zillow last checked:
Listing updated:
Listed by:
Michael S Wright 513-227-8344,
Hoeting, REALTORS 513-451-4800
Source: Cincy MLS,MLS#: 1894423 Originating MLS: Cincinnati Area Multiple Listing Service
Originating MLS: Cincinnati Area Multiple Listing Service
Facts & features
Interior
Bedrooms & bathrooms
- Bedrooms: 4
- Bathrooms: 3
- Full bathrooms: 2
- 1/2 bathrooms: 1
Primary bedroom
- Features: Bath Adjoins, Vaulted Ceiling(s), Walk-In Closet(s), Wall-to-Wall Carpet
- Level: Second
- Area: 224
- Dimensions: 16 x 14
Bedroom 2
- Level: Third
- Area: 156
- Dimensions: 13 x 12
Bedroom 3
- Level: Third
- Area: 132
- Dimensions: 12 x 11
Bedroom 4
- Level: Third
- Area: 110
- Dimensions: 11 x 10
Bedroom 5
- Area: 0
- Dimensions: 0 x 0
Primary bathroom
- Features: Shower, Tile Floor, Double Vanity
Bathroom 1
- Features: Full
- Level: Second
Bathroom 2
- Features: Full
- Level: Third
Bathroom 3
- Features: Partial
- Level: First
Dining room
- Area: 0
- Dimensions: 0 x 0
Family room
- Features: Wall-to-Wall Carpet, Window Treatment
- Area: 448
- Dimensions: 28 x 16
Great room
- Features: Bookcases, Fireplace, Wood Floor
- Level: First
- Area: 399
- Dimensions: 21 x 19
Kitchen
- Features: Quartz Counters, Eat-in Kitchen, Walkout, Kitchen Island, Wood Cabinets, Wood Floor
- Area: 180
- Dimensions: 15 x 12
Living room
- Area: 0
- Dimensions: 0 x 0
Office
- Features: French Doors, Wood Floor
- Level: First
- Area: 132
- Dimensions: 12 x 11
Heating
- Forced Air, Gas
Cooling
- Central Air
Appliances
- Included: Dishwasher, Double Oven, Electric Cooktop, Microwave, Refrigerator, Gas Water Heater
Features
- High Ceilings, Vaulted Ceiling(s), Ceiling Fan(s), Recessed Lighting, Central Vacuum
- Doors: French Doors, Multi Panel Doors
- Windows: Double Hung, Vinyl
- Basement: Partial,Bath/Stubbed,Concrete,Unfinished
- Number of fireplaces: 1
- Fireplace features: Gas, Great Room
Interior area
- Total structure area: 2,770
- Total interior livable area: 2,770 sqft
Property
Parking
- Total spaces: 2
- Parking features: On Street, Driveway, Garage Door Opener
- Attached garage spaces: 2
- Has uncovered spaces: Yes
Features
- Patio & porch: Patio, Porch
- Fencing: Wood
- Has view: Yes
- View description: Trees/Woods
Lot
- Size: 0.35 Acres
- Features: Cul-De-Sac, Less than .5 Acre
- Topography: Level
Details
- Parcel number: 5700010028000
- Zoning description: Residential
Construction
Type & style
- Home type: SingleFamily
- Architectural style: Traditional
- Property subtype: Single Family Residence
Materials
- Brick, Vinyl Siding
- Foundation: Concrete Perimeter
- Roof: Shingle
Condition
- New construction: No
- Year built: 2013
Utilities & green energy
- Electric: 220 Volts
- Gas: Natural
- Sewer: Public Sewer
- Water: Public
Community & HOA
Community
- Security: Smoke Alarm
HOA
- Has HOA: Yes
- Services included: Community Landscaping
- HOA fee: $550 annually
- HOA name: self managed
Location
- Region: Cleves
Financial & listing details
- Price per square foot: $208/sqft
- Tax assessed value: $406,690
- Annual tax amount: $7,556
- Date on market: 9/18/2026
- Listing terms: No Special Financing
- Road surface type: Paved
Estimated market value
Not available
Estimated sales range
Not available
Not available
Price history
| Date | Event | Price |
|---|---|---|
| 9/21/2026 | Pending sale | $575,000$208/sqft |
Source:  Cincy MLS #1894423 Report a problem Cincy MLS #1894423 Report a problem | ||
| 9/18/2026 | Listed for sale | $575,000+57.5%$208/sqft |
Source: Cincy MLS #1894423 Report a problem | ||
| 11/30/2016 | Sold | $365,000-3.9%$132/sqft |
Source: Cincy MLS #1512804 Report a problem | ||
| 10/7/2016 | Price change | $380,000-3.8%$137/sqft |
Source: Comey & Shepherd #1512804 Report a problem | ||
| 9/29/2016 | Listed for sale | $395,000+5.8%$143/sqft |
Source: Comey & Shepherd #1512804 Report a problem | ||
| 4/10/2013 | Sold | $373,447$135/sqft |
Source: Public Record Report a problem | ||
Public tax history
| Year | Property taxes | Tax assessment |
|---|---|---|
| 2025 | $7,598 +12.4% | $142,342 |
| 2024 | $6,761 -0.1% | $142,342 |
| 2023 | $6,767 -2% | $142,342 +25.1% |
| 2022 | $6,906 +1.8% | $113,743 |
| 2021 | $6,782 | $113,743 |
| 2020 | $6,782 -3.5% | $113,743 |
| 2019 | $7,031 +6.2% | $113,743 |
| 2018 | $6,623 | $113,743 |
| 2017 | $6,623 -11.1% | $113,743 -13% |
| 2016 | $7,448 | $130,708 |
| 2015 | $7,448 -0.8% | $130,708 |
| 2014 | $7,511 +291.4% | $130,708 +326.8% |
| 2013 | $1,919 +1.7% | $30,625 |
| 2012 | $1,887 +10.4% | $30,625 |
| 2011 | $1,709 +11.7% | $30,625 +5.3% |
| 2010 | $1,530 +9.6% | $29,096 |
| 2009 | $1,396 +5.4% | $29,096 |
| 2008 | $1,324 | $29,096 |
| 2007 | -- | -- |
Find assessor info on the county website
Monthly payment
Est. payment
Payment breakdown
Explore the cost of this home by adjusting the details. Changes won't be saved.Climate risks
Neighborhood: 45002
Similar homes
- $514,0004 bd3 ba2.7k sqft228 Edgefield Dr, Cleves, OH 45002For Sale
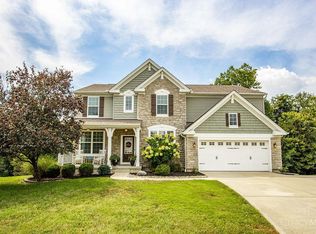
 MLS ID #1893370, Michael D Bovard, Huff Realty. Cincy MLS
 - $499,9004 bd3 ba2.9k sqft6770 Wesselman Rd, Cleves, OH 45002For Sale
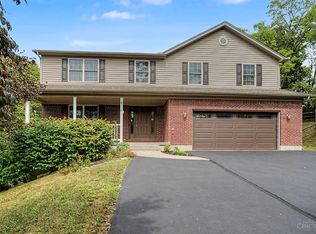 MLS ID #1893709, Rick Ayers, RE/MAX Preferred Group. Cincy MLS
 - $379,0004 bd3 ba3k sqft6831 Perinwood Dr, Cincinnati, OH 45248For Sale
 MLS ID #1894728, Troy Kutcha, Plum Tree Realty. Cincy MLS
 - $400,0003 bd4 ba2.7k sqft7477 Hunters Creek Ln, Cincinnati, OH 45247For Sale
 MLS ID #1894451, Kevin E Hildebrand, eXp Realty. Cincy MLS
 - $495,0003 bd3 ba2.6k sqft4181 Locust Ridge Dr, Cleves, OH 45002For SaleMLS ID #1885522, Kim M. Ackerman, Keller Williams Advisors. Cincy MLS
- $589,9003 bd3 ba2.5k sqft7781 Dennler Ln, Cincinnati, OH 45247For SaleMLS ID #1893937, Christy Yoho, Cincy Flat Fee, LLC. Cincy MLS
- $439,9004 bd3 ba2.8k sqft7239 Redridge Dr, Cleves, OH 45002For SaleMLS ID #1892768, Donald W Nagel, Plum Tree Realty. Cincy MLS
- $512,7504 bd4 ba2.6k sqft8775 Silver Bell Trl, Cleves, OH 45002New ConstructionCincy MLS
- $522,7154 bd4 ba2.7k sqft8770 Silver Bell Trl, Cleves, OH 45002New ConstructionCincy MLS
- $429,9004 bd3 ba2k sqft6821 Rackview Rd, Cincinnati, OH 45248For SaleMLS ID #1894617, Edmund R Ferrall, Comey & Shepherd. Cincy MLS
- $574,0003 bd4 ba2.8k sqft3685 Powner Rd, Cincinnati, OH 45248For SaleMLS ID #1893100, Holly S. Maloney, eXp Realty. Cincy MLS
- $563,0004 bd3 ba2.3k sqft5767 Irwin Dr #139, Green Township, OH 45248New ConstructionCincy MLS
- $590,0004 bd3 ba2.7k sqft5779 Irwin Dr #142, Green Township, OH 45248New ConstructionCincy MLS
- $598,0004 bd3 ba2.8k sqft5771 Irwin Dr #140, Green Township, OH 45248New ConstructionCincy MLS
- $387,5004 bd4 ba1.8k sqft3915 Springoak Dr, Cincinnati, OH 45248For SaleMLS ID #1894523, Elisa R. Ibold, Hoeting, REALTORS. Cincy MLS
- $559,8763 bd3 ba2.2k sqft5755 Chesapeake Trl #33, Green Township, OH 45248New ConstructionMLS ID #1894824, Daniel Tartabini, New Advantage, LTD. Cincy MLS
- $459,9104 bd3 ba2.2k sqft8737 Mountain Laurel Way, Cleves, OH 45002New ConstructionCincy MLS
- $462,0104 bd3 ba2k sqft4214 Foxpoint Rdg, Cleves, OH 45002New ConstructionCincy MLS
