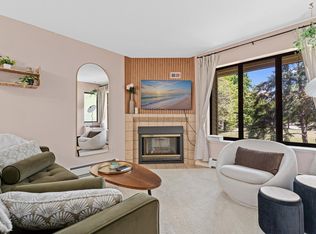
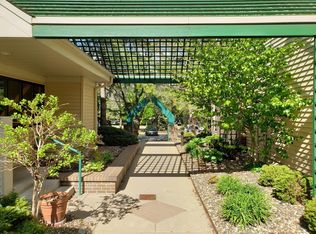
This exceptional FIRST FLOOR, CORNER UNIT offers one of the best layouts in the Edina Edinborough Park Condo community, with 2 bedrooms and 1 bathroom. It’s located just steps from both Edinborough Park and the picturesque Centennial Lakes Park. HOA Fee includes access to Edinborough Park with it's pool, indoor track and exercise room! You’ll love the outstanding space provided by the home’s large, open rooms. The living room is bright yet cozy, featuring a beautiful gas fireplace, and an open kitchen with an IN-UNIT WASHER AND DRYER. The bedrooms are spacious, including a primary bedroom with a WALK-IN CLOSET. This unit also features a large, private, and newly screened-in patio with west-facing shade and a gate leading to ground level, giving you a private entrance and direct access to the trails that lead to Centennial Lakes. Recent updates include: Updated bathroom with new lighting, vanity, mirror, etc. as well as reconfiguration for better access to the linen closet and additional space in the bedroom (removed unneeded door), Beautiful neutral carpeting throughout, High-quality patio door and vertical blinds (Living room and Dining areas), Updated lighting fixtures, ceiling fans, and window treatments & High-end Interior doors and front closet doors installed. Don’t miss this amazing opportunity to make this home yours!
Active
Price cut: $15.1K (6/5)
$229,900
7635 Edinborough Way APT 5105, Edina, MN 55435
2beds
1,022sqft
(CC) Low Rise (3- Levels)
Built in 1986
-- sqft lot
$-- Zestimate®
$225/sqft
$657/mo HOA
What's special
- 122 days |
- 477 |
- 15 |
Zillow last checked:
Listing updated:
Listed by:
James R Vandervelde 952-212-6542,
Edina Realty, Inc.
Source: NorthstarMLS as distributed by MLS GRID,MLS#: 6757054
Loading...
Facts & features
Interior
Bedrooms & bathrooms
- Bedrooms: 2
- Bathrooms: 1
- Full bathrooms: 1
Bedroom
- Level: Main
- Area: 180 Square Feet
- Dimensions: 15x12
Bedroom 2
- Level: Main
- Area: 165 Square Feet
- Dimensions: 15x11
Dining room
- Level: Main
- Area: 90 Square Feet
- Dimensions: 10x9
Kitchen
- Level: Main
- Area: 108 Square Feet
- Dimensions: 12x9
Living room
- Level: Main
- Area: 360 Square Feet
- Dimensions: 24x15
Screened porch
- Level: Main
- Area: 100 Square Feet
- Dimensions: 10x10
Heating
- Baseboard
Cooling
- Wall Unit(s)
Appliances
- Included: Dishwasher, Disposal, Dryer, Microwave, Range, Refrigerator, Washer
- Laundry: In Kitchen
Features
- Basement: Block
- Number of fireplaces: 1
- Fireplace features: Gas
Interior area
- Total structure area: 1,022
- Total interior livable area: 1,022 sqft
- Finished area above ground: 1,022
- Finished area below ground: 0
Video & virtual tour
Property
Parking
- Total spaces: 1
- Parking features: Assigned, Guest, Heated Garage, No Int Access to Dwelling, Underground
- Garage spaces: 1
Accessibility
- Accessibility features: None
Features
- Levels: One
- Stories: 1
- Patio & porch: Screened
Details
- Foundation area: 1022
- Additional parcels included: 3202824340700
- Parcel number: 3202824340573
- Zoning description: Residential-Single Family
Construction
Type & style
- Home type: Condo
- Property subtype: (CC) Low Rise (3- Levels)
- Attached to another structure: Yes
Condition
- New construction: No
- Year built: 1986
Utilities & green energy
- Gas: Natural Gas
- Sewer: City Sewer/Connected
- Water: City Water/Connected
Community & HOA
HOA
- Has HOA: Yes
- Services included: Maintenance Structure, Cable TV, Hazard Insurance, Heating, Internet, Lawn Care, Maintenance Grounds, Parking, Professional Mgmt, Sanitation, Sewer, Shared Amenities, Snow Removal, Water
- HOA fee: $657 monthly
- HOA name: First Service Residential
- HOA phone: 952-277-2700
Location
- Region: Edina
Financial & listing details
- Price per square foot: $225/sqft
- Tax assessed value: $194,200
- Annual tax amount: $2,118
- Date on market: 3/11/2026
Estimated market value
Not available
Estimated sales range
Not available
Not available
Price history
| Date | Event | Price |
|---|---|---|
| 6/5/2026 | Price change | $229,900-6.2%$225/sqft |
Source:  NorthstarMLS as distributed by MLS GRID #6757054 Report a problem NorthstarMLS as distributed by MLS GRID #6757054 Report a problem | ||
| 5/13/2026 | Price change | $245,000-1.6%$240/sqft |
Source: NorthstarMLS as distributed by MLS GRID #6757054 Report a problem | ||
| 3/13/2026 | Listed for sale | $249,000+27.7%$244/sqft |
Source: NorthstarMLS as distributed by MLS GRID #6757054 Report a problem | ||
| 10/2/2023 | Sold | $195,000-2.5%$191/sqft |
Source: NorthstarMLS as distributed by MLS GRID #6408033 Report a problem | ||
| 8/27/2023 | Pending sale | $200,000$196/sqft |
Source: NorthstarMLS as distributed by MLS GRID #6408033 Report a problem | ||
| 7/26/2023 | Listed for sale | $200,000+88.4%$196/sqft |
Source: NorthstarMLS as distributed by MLS GRID #6408033 Report a problem | ||
| 11/17/1999 | Sold | $106,150$104/sqft |
Source: Agent Provided Report a problem | ||
Public tax history
| Year | Property taxes | Tax assessment |
|---|---|---|
| 2025 | $1,987 -17.6% | $194,200 +2.5% |
| 2024 | $2,413 +11.4% | $189,500 -15.7% |
| 2023 | $2,167 +7.1% | $224,900 +5% |
| 2022 | $2,023 +2.9% | $214,200 +13.2% |
| 2021 | $1,966 +0% | $189,300 +3.4% |
| 2020 | $1,966 0% | $183,000 +4.8% |
| 2019 | $1,966 +0% | $174,700 +7.4% |
| 2018 | $1,966 +20.3% | $162,600 +20.4% |
| 2017 | $1,634 +18.1% | $135,000 +3.8% |
| 2016 | $1,383 0% | $130,000 +2.4% |
| 2015 | $1,383 +4.3% | $127,000 +16.5% |
| 2014 | $1,327 +15.9% | $109,000 +1.9% |
| 2013 | $1,145 -13.4% | $107,000 -13.7% |
| 2012 | $1,323 -6.4% | $124,000 -7.9% |
| 2011 | $1,413 +4.2% | $134,700 -4% |
| 2010 | $1,356 -11.4% | $140,300 -12.6% |
| 2009 | $1,530 -4.9% | $160,600 -5.9% |
| 2006 | $1,608 +13.4% | $170,600 +13.3% |
| 2005 | $1,418 +11.3% | $150,600 +15% |
| 2004 | $1,273 +9.4% | $131,000 +12% |
| 2002 | $1,164 -43.4% | $117,000 |
| 2001 | $2,056 | -- |
Find assessor info on the county website
Monthly payment
Est. payment$--/mo
Payment breakdown
Explore the cost of this home by adjusting the details. Changes won't be saved.All calculations are estimates and provided by Zillow, Inc. for informational purposes only. Actual amounts may vary.
HOA fees may include property taxes on listings classified as Co-Ops. Contact the listing agent and/or owner for fee details.
Mortgage interest rates are dependent on a number of factors, including credit score, down payment, and repayment length. Interest rate data provided by Zillow Group Marketplace, Inc. as of 1/1/1970 from various mortgage lenders with which we have lead or other similar arrangements; the Estimated Payment is an average of those rates.
See how much you could borrow to make a competitive offer.
Climate risks
Neighborhood: Edinborough
Nearby schools
GreatSchools rating
- 7/10Sheridan Hills Elementary SchoolGrades: PK-5Distance: 1.7 mi
- 4/10Richfield Middle SchoolGrades: 6-8Distance: 0.9 mi
- 5/10Richfield Senior High SchoolGrades: 9-12Distance: 2 mi
- $216,9002 bd2 ba995 sqft7631 Edinborough Way APT 5114, Edina, MN 55435Sold

- $204,0002 bd1 ba1k sqft7635 Edinborough Way APT 5205, Edina, MN 55435Sold

- $184,9002 bd1 ba850 sqft7631 Edinborough Way APT 5213, Edina, MN 55435For Sale
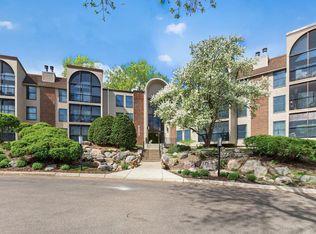
- $159,5001 bd1 ba725 sqft7631 Edinborough Way APT 5216, Edina, MN 55435Sold
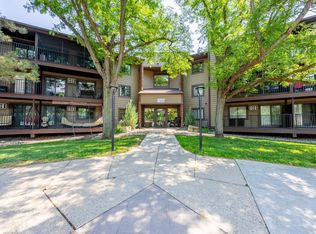
- $218,3002 bd2 ba1.1k sqft7631 Edinborough Way APT 5319, Edina, MN 55435Sold
- $177,5002 bd1 ba970 sqft7631 Edinborough Way APT 5314, Edina, MN 55435Sold
- $148,4002 bd1 ba850 sqft7631 Edinborough Way #&519, Minneapolis, MN 55435Off Market
- $161,3001 bd1 ba850 sqft7635 Edinborough Way APT 5103, Edina, MN 55435Off Market
A local agent can set up tours, give advice and negotiate with sellers.
Similar homes
- $225,0002 bd2 ba1.3k sqft9500 Collegeview Rd APT 112, Bloomington, MN 55437For Sale
 MLS ID #7009672, Bridget Nelson, Green Door Group. NorthstarMLS as distributed by MLS GRID
 - $199,9002 bd2 ba1k sqft7501 W 101st St APT 206, Minneapolis, MN 55438For Sale
 MLS ID #7102716, Angella Meyer, RE/MAX Results. NorthstarMLS as distributed by MLS GRID
 - $229,0003 bd2 ba1.1k sqft3850 Plymouth Blvd APT 205, Plymouth, MN 55446For Sale
 MLS ID #7098773, Jackeline Funk, BrBaGa. NorthstarMLS as distributed by MLS GRID
 - $269,9002 bd2 ba1k sqft6976 Langford Ct, Edina, MN 55436For Sale
 MLS ID #7101297, Brian Barnes, eXp Realty. NorthstarMLS as distributed by MLS GRID
 - $259,9002 bd2 ba1.2k sqft6085 Rowland Rd APT 207, Minnetonka, MN 55343For SaleMLS ID #7102756, Mary Pat Nydahl, Edina Realty, Inc.. NorthstarMLS as distributed by MLS GRID
- $219,9992 bd2 ba1.3k sqft8621 Basswood Rd Unit 23, Eden Prairie, MN 55344For SaleMLS ID #7021030, Amy Olson Hare, Coldwell Banker Realty - Southwest Regional. NorthstarMLS as distributed by MLS GRID
- $205,0002 bd2 ba1.1k sqft3801 W 98th St APT 209, Minneapolis, MN 55431For SaleMLS ID #7067937, Sara Anderson, Keller Williams Preferred Rlty. NorthstarMLS as distributed by MLS GRID
- $225,0002 bd2 ba1.2k sqft2530 E 34th St APT 210, Minneapolis, MN 55406For SaleMLS ID #7076520, Sandy Erickson Real Estate Team, RE/MAX Results. NorthstarMLS as distributed by MLS GRID
- $219,0003 bd2 ba1.3k sqft1800 Riverwood Dr APT 219, Burnsville, MN 55337For SaleMLS ID #7106355, Theodore J Sandberg, Coldwell Banker Realty - Southwest Regional. NorthstarMLS as distributed by MLS GRID
- $227,0002 bd1 ba1k sqft2240 Ranchview Ln N Unit 80, Plymouth, MN 55447For SaleMLS ID #7096431, Timothy Berg, Edina Realty, Inc.. NorthstarMLS as distributed by MLS GRID
- $134,9002 bd2 ba1.1k sqft7520 Cahill Rd APT 203A, Edina, MN 55439For SaleMLS ID #6826883, Todd Hylton, Coldwell Banker Realty. NorthstarMLS as distributed by MLS GRID
- $225,0002 bd2 ba1.2k sqft2033 Southcross Dr W APT 401, Burnsville, MN 55306For SaleMLS ID #7106328, Molly Gill-Ramczyk, RE/MAX Results. NorthstarMLS as distributed by MLS GRID
- $225,0002 bd2 ba1.2k sqft15345 Greenhaven Ln APT 111, Burnsville, MN 55306For SaleMLS ID #7101820, Michael Hurley, Keller Williams Integrity NW. NorthstarMLS as distributed by MLS GRID
- $160,0001 bd1 ba775 sqft11041 Oregon Cir #53, Bloomington, MN 55438For SaleMLS ID #7098895, Julie M Green, Coldwell Banker Realty. NorthstarMLS as distributed by MLS GRID
- $249,0002 bd2 ba1.2k sqft2752 Autumnwood Ln, Minnetonka, MN 55305For SaleMLS ID #7093239, Naomi Thomas, Edina Realty, Inc.. NorthstarMLS as distributed by MLS GRID
- $255,0003 bd2 ba1.3k sqft2227 Old County Road 34 Pl, Burnsville, MN 55337For SaleMLS ID #7099946, The Huerkamp Home Group, Keller Williams Preferred Rlty. NorthstarMLS as distributed by MLS GRID
- $199,9002 bd2 ba1k sqft6030 Chasewood Pkwy APT 201, Minnetonka, MN 55343For SaleMLS ID #7067252, The Leonhardt Team, Coldwell Banker Realty. NorthstarMLS as distributed by MLS GRID
- $242,9002 bd2 ba1.1k sqft2597 Bedford Ct #27, Saint Paul, MN 55120For SaleMLS ID #7104914, Julie Betzler, LPT Realty, LLC. NorthstarMLS as distributed by MLS GRID
- $220,0002 bd2 ba1.2k sqft3800 85th Ave N APT 214, Brooklyn Park, MN 55443For SaleMLS ID #6767471, Cantry Owen Ganz, Edina Realty, Inc.. NorthstarMLS as distributed by MLS GRID
- $244,9002 bd2 ba1.2k sqft8434 Kimball Dr, Eden Prairie, MN 55347For SaleMLS ID #7080845, Nicole L Stone, RE/MAX Results. NorthstarMLS as distributed by MLS GRID
- Minnesota
- Hennepin County
- Edina
- 55435
- Edinborough
- 7635 Edinborough Way Apartment 5105
Nearby cities
Nearby neighborhoods
Nearby zip codes
Other Edina Topics
