The one you've been waiting for! Renovated with a primary suite on main, three-car garage, white oak hardwood floors and incredible expansion potential, this beautifully updated home checks all the boxes. The main-level primary suite offers a private retreat with a tray ceiling, double vanities, separate shower and soaking tub, plus direct access to the recently expanded back deck. Also on the main level, an additional full bathroom sits adjacent to a versatile office or guest suite - perfect for working from home or accommodating overnight guests. Upstairs, the secondary bedrooms and bathrooms have been thoughtfully refreshed with new countertops, hardware and lighting. A side-entry THREE-car garage provides exceptional parking and storage, while the full unfinished basement offers an incredible opportunity to add even more living space. Already stubbed for a bathroom with space planned for three additional bedrooms, the possibilities are endless. Outside, the expanded deck overlooks a fantastic fenced backyard surrounded by mature trees, creating a private setting for entertaining, relaxing or play. Northwalk is a swim and tennis community just minutes from Lake Lanier and nearby boat ramps, making it easy to enjoy everything lake life has to offer.
Active
$575,000
7635 Finley Dr, Gainesville, GA 30506
5beds
2,671sqft
Single Family Residence, Residential
Built in 2000
0.69 Acres Lot
$561,900 Zestimate®
$215/sqft
$71/mo HOA
What's special
- 14 days
- 475
- 55
Zillow last checked:
Listing updated:
Listed by:
Chelsea Swann,
Atlanta Fine Homes Sotheby's International 678-793-0163
Source: FMLS GA,MLS#: 7835398
Facts & features
Interior
Bedrooms & bathrooms
- Bedrooms: 5
- Bathrooms: 4
- Full bathrooms: 4
- Main level bathrooms: 2
- Main level bedrooms: 2
Rooms
- Room types: Attic, Basement, Workshop
Primary bedroom
- Features: Master on Main
- Level: Master on Main
Bedroom
- Features: Master on Main
Primary bathroom
- Features: Double Vanity, Separate Tub/Shower, Soaking Tub
Dining room
- Features: Separate Dining Room
Kitchen
- Features: Breakfast Room, Cabinets White, Eat-in Kitchen, Stone Counters, View to Family Room
Heating
- Central
Cooling
- Central Air
Appliances
- Included: Dishwasher, Disposal, Gas Cooktop, Refrigerator
- Laundry: Laundry Room, Main Level
Features
- Walk-In Closet(s)
- Flooring: Carpet, Hardwood
- Windows: None
- Basement: Unfinished,Walk-Out Access
- Number of fireplaces: 1
- Fireplace features: Family Room
- Common walls with other units/homes: No Common Walls
Interior area
- Total structure area: 2,671
- Total interior livable area: 2,671 sqft
- Finished area above ground: 2,671
- Finished area below ground: 0
Video & virtual tour
Property
Parking
- Total spaces: 3
- Parking features: Driveway, Garage
- Garage spaces: 3
- Has uncovered spaces: Yes
Accessibility
- Accessibility features: None
Features
- Levels: Three Or More
- Patio & porch: Deck
- Exterior features: Other, No Dock
- Pool features: None
- Spa features: None
- Fencing: Back Yard
- Has view: Yes
- View description: Trees/Woods
- Waterfront features: None
- Body of water: None
Lot
- Size: 0.69 Acres
- Features: Back Yard
Details
- Additional structures: None
- Parcel number: 295 103
- Other equipment: None
- Horse amenities: None
Construction
Type & style
- Home type: SingleFamily
- Architectural style: Traditional
- Property subtype: Single Family Residence, Residential
Materials
- Other
- Foundation: Slab
- Roof: Composition
Condition
- Resale
- New construction: No
- Year built: 2000
Utilities & green energy
- Electric: Other
- Sewer: Septic Tank
- Water: Public
- Utilities for property: Electricity Available, Natural Gas Available, Other
Green energy
- Energy efficient items: None
- Energy generation: None
Community & HOA
Community
- Features: Pool, Tennis Court(s)
- Security: Smoke Detector(s)
- Subdivision: Northwalk
HOA
- Has HOA: Yes
- HOA fee: $846 annually
Location
- Region: Gainesville
Financial & listing details
- Price per square foot: $215/sqft
- Tax assessed value: $518,070
- Annual tax amount: $4,560
- Date on market: 9/3/2026
- Cumulative days on market: 15 days
- Electric utility on property: Yes
- Road surface type: None
Estimated market value
$561,900
$534,000 - $590,000
$2,798/mo
Price history
| Date | Event | Price |
|---|---|---|
| 9/10/2026 | Listed for sale | $575,000+19.8%$215/sqft |
Source:  FMLS GA #7835398 Report a problem FMLS GA #7835398 Report a problem | ||
| 12/28/2022 | Sold | $480,000-3%$180/sqft |
Source: FMLS GA #7138429 Report a problem | ||
| 12/17/2022 | Pending sale | $495,000$185/sqft |
Source: FMLS GA #7138429 Report a problem | ||
| 11/30/2022 | Contingent | $495,000$185/sqft |
Source: FMLS GA #7138429 Report a problem | ||
| 11/1/2022 | Listed for sale | $495,000+73.7%$185/sqft |
Source: FMLS GA #7138429 Report a problem | ||
| 9/14/2004 | Sold | $285,000+16.4%$107/sqft |
Source: Public Record Report a problem | ||
| 6/25/2001 | Sold | $244,900+51.2%$92/sqft |
Source: Public Record Report a problem | ||
| 1/13/2000 | Sold | $162,000$61/sqft |
Source: Public Record Report a problem | ||
Public tax history
| Year | Property taxes | Tax assessment |
|---|---|---|
| 2025 | $4,560 +0.9% | $207,228 +1.7% |
| 2024 | $4,520 +14.4% | $203,772 +6.1% |
| 2023 | $3,950 -1.4% | $192,000 +27.5% |
| 2022 | $4,006 +8.8% | $150,540 +12.8% |
| 2021 | $3,684 +4.9% | $133,400 +4.9% |
| 2020 | $3,511 +3.9% | $127,136 +4% |
| 2019 | $3,379 +17.7% | $122,192 +18.1% |
| 2017 | $2,871 | $103,460 |
| 2016 | $2,871 | $103,460 |
| 2015 | $2,871 -0.2% | $103,460 +8% |
| 2014 | $2,877 +13.2% | $95,796 |
| 2013 | $2,541 -1.1% | $95,796 -0.9% |
| 2012 | $2,569 -1.1% | $96,688 -1% |
| 2011 | $2,599 | $97,616 |
| 2010 | -- | -- |
| 2009 | -- | -- |
| 2008 | -- | -- |
| 2007 | -- | $107,560 |
| 2006 | $2,344 +4.1% | $107,560 +4.1% |
| 2005 | $2,250 +3.6% | $103,280 |
| 2004 | $2,172 +0.9% | $103,280 |
| 2003 | $2,152 +8.3% | -- |
| 2002 | $1,988 +59.2% | -- |
| 2001 | $1,248 +282.3% | -- |
| 2000 | $327 | -- |
Find assessor info on the county website
Monthly payment
Est. payment
Payment breakdown
Explore the cost of this home by adjusting the details. Changes won't be saved.Climate risks
Neighborhood: 30506
Nearby schools
Schools provided by the listing agent
- Elementary: Chattahoochee - Forsyth
- Middle: Little Mill
- High: East Forsyth
Source: FMLS GA. This data may not be complete. We recommend contacting the local school district to confirm school assignments for this home.

Similar homes
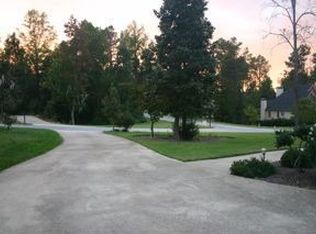
- $579,0005 bd4 ba3.1k sqft6490 Providence Lake Dr, Gainesville, GA 30506For Sale

 MLS ID #7800407, LINDA B BRADLEY, Virtual Properties Realty. Biz. FMLS GA
 - $575,0003 bd3 ba2.5k sqft5234 Laurel Ln, Gainesville, GA 30506For Sale
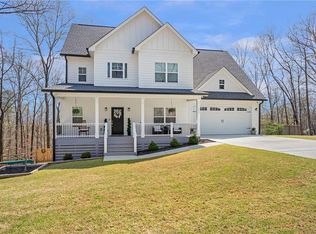 MLS ID #7742990, DONNA MURPHY, Atlanta Fine Homes Sotheby's International. FMLS GA
 - $629,9006 bd3 ba3.1k sqft4207 Reynolds Pl, Buford, GA 30518Active

 MLS ID #10831803, Mark Spain, Mark Spain Real Estate. GAMLS
 - $599,9905 bd4 ba3.7k sqft2487 Windchase Ct, Buford, GA 30518For Sale
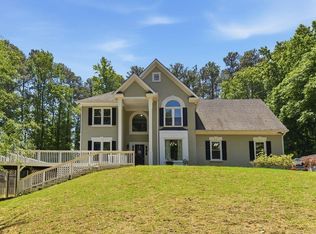 MLS ID #7767752, Cory Browning, Emerald Homes. FMLS GA
 - $562,5004 bd3 ba3k sqft1705 Redbud Way, Cumming, GA 30041For SaleMLS ID #7826441, Ryane Buchanan, Broker Builders, LLC. FMLS GA
- $625,0004 bd3 ba3.1k sqft3827 Lance Bluff Ct, Duluth, GA 30097For SaleMLS ID #7836346, Rip Pruitt, Century 21 Connect Realty. FMLS GA
- $590,0004 bd3 ba3.6k sqft4024 Great Pine Dr, Gainesville, GA 30504For SaleMLS ID #7797823, CHRISTINE ONEILL, Atlanta Fine Homes Sotheby's International. FMLS GA
- $469,5004 bd3 ba2.9k sqft2470 Chandler Grove Dr, Buford, GA 30519For SaleMLS ID #7837905, Kwok NG, America Realty Center, Inc.. FMLS GA
- $599,0005 bd4 ba3.7k sqft6116 Black Pear Ln, Gainesville, GA 30506ActiveMLS ID #10784730, Cindy Fauci, BHHS Georgia Properties. GAMLS
- $525,0004 bd4 ba2.5k sqft3538 Old Towne Ln, Cumming, GA 30040For SaleMLS ID #7838214, Ali Akdeniz, Virtual Properties Realty. Biz. FMLS GA
- $569,0004 bd3 ba2.8k sqft3145 Lake Seminole Pl, Buford, GA 30519ActiveMLS ID #10808504, Nora M O'Donnell, Crye-Leike, Realtors. GAMLS
- $625,0004 bd4 ba3.8k sqft4020 Derby Dr, Gainesville, GA 30507ActiveMLS ID #10808764, Stacy DeRogatis, Keller Williams Realty Atl. Partners. GAMLS
- $574,9005 bd4 ba3.3k sqft6910 Concord Brook Ln, Cumming, GA 30028ActiveMLS ID #10820853, Go with Joe and Co, Century 21 Results. GAMLS
- $560,0004 bd3 ba2.9k sqft766 Oak Shire Ct, Gainesville, GA 30501ActiveMLS ID #10777462, Beverly O Filson, Candler Real Estate Group. GAMLS
- $499,9994 bd3 ba3.5k sqft5724 Newberry Point Dr, Flowery Branch, GA 30542Active Under ContractMLS ID #10825709, Jennifer Kenerly, Virtual Properties Realty.com. GAMLS
- $535,0003 bd2 ba2.3k sqft3230 Indian Hawthorne Rdg, Gainesville, GA 30504For SaleMLS ID #7763771, MARGARET L TURNER, Lakeshore Real Estate Inc.. FMLS GA
- $559,9005 bd4 ba3.8k sqft311 Ashbourne Trl, Lawrenceville, GA 30043For SaleMLS ID #7826668, Sunshim Seo, Trustus Realty, Inc.. FMLS GA
- $559,0005 bd4 ba3.3k sqft3152 Jocassee Dr, Buford, GA 30519For SaleMLS ID #7826127, Amber Yoon, Master Realty. FMLS GA
- $599,9003 bd2 ba2.3k sqft1525 Keystone Dr, Suwanee, GA 30024For SaleMLS ID #7833734, Mehdi Khosravi, Trend Atlanta Realty, Inc.. FMLS GA
- $488,5004 bd3 ba2.4k sqft2693 Cascade Bend Dr, Buford, GA 30519ActiveMLS ID #10847950, Steven T Koleno, Beycome Brokerage Realty LLC. GAMLS
