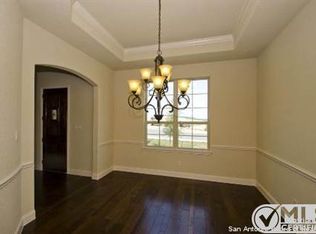
Crownridge subdivision is where luxury living meets comfort and this stunning 5 bedroom, 4.5 bathroom home is the epitome of what you NEED in a new HOME! Situated on a beautiful lot with breathtaking views, this residence offers an impressive array of features that will captivate even the most discerning buyer. Step inside and be greeted by an abundance of natural light cascading through the high ceilings, illuminating the elegant living spaces. The main level boasts a well-designed floor plan with the master suite and a secondary bedroom, providing convenience and flexibility. The heart of this home lies in the spacious kitchen, complete with exquisite granite counters and stainless steel appliances, including a gas cooktop. Whether you're a seasoned chef or a culinary enthusiast, this kitchen is sure to inspire your culinary creations. Entertainment options abound in this residence, with a dedicated game room and a media room. Host memorable game nights with friends or enjoy movie marathons with loved ones in the comfort of your own home. These versatile spaces ensure there's always room for leisure and enjoyment. When it comes to storage, this home leaves nothing to be desired. With ample closet space throughout and additional storage areas, you'll have no trouble keeping everything organized and easily accessible. Outside, the xeriscaped yard exudes charm and low-maintenance beauty, with artificial grass in the front yard and an abundance of fruit trees in the back. Spend your evenings relaxing on the patio or indulge in outdoor activities without the hassle of excessive upkeep. Located in the prestigious Crownridge subdivision, this property offers more than just a home; it provides a lifestyle. Enjoy the tranquility of this desirable community while being just a short drive away from shopping, dining, and entertainment options. Don't miss the opportunity to make this exceptional residence your own. Schedule a showing today and discover the perfect blend of luxury, functionality, and comfort.
Sold
Price Unknown
7635 HAYS HILL, San Antonio, TX 78256
5beds
4,246sqft
Single Family Residence
Built in 2012
0.37 Acres Lot
$724,700 Zestimate®
$--/sqft
$4,491 Estimated rent
Home value
$724,700
$688,000 - $768,000
$4,491/mo
Zestimate® history
Owner options
List your home for rent
$4,491/mo
Rent Zestimate®
Find your next renter with Zillow Rental Manager. Plus, with online applications, you can quickly screen prospective tenants – for free.
$4,491/mo
Rent Zestimate®
Refinance and save
$460/mo
Est. payment
Refinancing to a lower rate could help reduce your monthly payments and save thousands over the life of the loan.
$460/mo
Est. payment
Explore your selling options
Work with a Zillow partner agent
Leverage their expertise and Zillow's premium Showcase listings to get your home seen by more buyers.
Get startedList with your own agent
Get your home in front of millions of buyers by listing it on Zillow.
Learn how to do itSell it yourself
Take full control of how buyers see your home on Zillow by listing For Sale by Owner (FSBO).
List your homeWhat's special
High ceilingsBreathtaking viewsWell-designed floor planArtificial grassAdditional storage areasBeautiful lotSpacious kitchen
Zillow last checked:
Listing updated:
Listed by:
Katie Griffin-Ross TREC #471181 (210) 685-8568,
RE/MAX Associates
Source: LERA MLS,MLS#: 1695869
Facts & features
Interior
Bedrooms & bathrooms
- Bedrooms: 5
- Bathrooms: 5
- Full bathrooms: 4
- 1/2 bathrooms: 1
Primary bedroom
- Features: Split, Walk-In Closet(s), Ceiling Fan(s), Full Bath
- Area: 252
- Dimensions: 18 x 14
Bedroom 2
- Area: 132
- Dimensions: 12 x 11
Bedroom 3
- Area: 156
- Dimensions: 13 x 12
Bedroom 4
- Area: 144
- Dimensions: 12 x 12
Bedroom 5
- Area: 144
- Dimensions: 12 x 12
Primary bathroom
- Features: Tub/Shower Separate, Double Vanity, Soaking Tub
- Area: 195
- Dimensions: 15 x 13
Dining room
- Area: 168
- Dimensions: 14 x 12
Family room
- Area: 340
- Dimensions: 20 x 17
Kitchen
- Area: 210
- Dimensions: 15 x 14
Living room
- Area: 306
- Dimensions: 18 x 17
Office
- Area: 156
- Dimensions: 13 x 12
Heating
- Central, Natural Gas
Cooling
- Ceiling Fan(s), Two Central
Appliances
- Included: Cooktop, Built-In Oven, Self Cleaning Oven, Microwave, Gas Cooktop, Refrigerator, Disposal, Dishwasher, Plumbed For Ice Maker, Vented Exhaust Fan, Gas Water Heater, Plumb for Water Softener, Tankless Water Heater
- Laundry: Laundry Room, Washer Hookup, Dryer Connection
Features
- Two Living Area, Separate Dining Room, Eat-in Kitchen, Two Eating Areas, Kitchen Island, Breakfast Bar, Pantry, Study/Library, Game Room, Media Room, Utility Room Inside, Secondary Bedroom Down, 1st Floor Lvl/No Steps, High Ceilings, Open Floorplan, High Speed Internet, Telephone, Walk-In Closet(s), Master Downstairs, Ceiling Fan(s), Chandelier, Wet Bar, Solid Counter Tops, Programmable Thermostat
- Flooring: Carpet, Ceramic Tile, Wood
- Windows: Double Pane Windows, Window Coverings
- Has basement: No
- Attic: Pull Down Storage
- Number of fireplaces: 1
- Fireplace features: One, Living Room, Wood Burning
Interior area
- Total structure area: 4,246
- Total interior livable area: 4,246 sqft
Property
Parking
- Total spaces: 2
- Parking features: Two Car Garage, Attached, Garage Door Opener
- Attached garage spaces: 2
Accessibility
- Accessibility features: No Steps Down, Level Drive, First Floor Bath, Full Bath/Bed on 1st Flr, First Floor Bedroom
Features
- Levels: Two
- Stories: 2
- Patio & porch: Patio
- Pool features: None
- Fencing: Privacy
Lot
- Size: 0.37 Acres
- Features: 1/4 - 1/2 Acre, Level
Details
- Parcel number: 183330120180
Construction
Type & style
- Home type: SingleFamily
- Architectural style: Traditional
- Property subtype: Single Family Residence
Materials
- Brick, Stone
- Foundation: Slab
- Roof: Composition
Condition
- Pre-Owned
- New construction: No
- Year built: 2012
Details
- Builder name: Megatel
Utilities & green energy
- Electric: CPS
- Gas: CPS
- Sewer: SAWS, Sewer System
- Water: SAWS, Water System
- Utilities for property: Cable Available, City Garbage service
Community & HOA
Community
- Features: None, Cluster Mail Box
- Security: Smoke Detector(s)
- Subdivision: Crownridge
HOA
- Has HOA: Yes
- HOA fee: $460 annually
- HOA name: CROWNRIDGE HOA
- Second HOA name: Sierra Heights - Voluntary
- Additional fee info: HOA Fee 2: $290.00
Location
- Region: San Antonio
Financial & listing details
- Tax assessed value: $649,000
- Annual tax amount: $19,432
- Date on market: 9/11/2025
- Cumulative days on market: 179 days
- Listing terms: Conventional,FHA,VA Loan,Cash
- Road surface type: Paved
Price history
| Date | Event | Price |
|---|---|---|
| 9/22/2023 | Sold | -- |
Source:  LERA MLS #1695869 Report a problem LERA MLS #1695869 Report a problem | ||
| 8/22/2023 | Pending sale | $699,000$165/sqft |
Source: LERA MLS #1695869 Report a problem | ||
| 8/15/2023 | Listing removed | -- |
Source: Zillow Rentals Report a problem | ||
| 8/8/2023 | Contingent | $699,000$165/sqft |
Source: LERA MLS #1695869 Report a problem | ||
| 8/3/2023 | Price change | $699,000-7.9%$165/sqft |
Source: LERA MLS #1695869 Report a problem | ||
| 7/8/2023 | Listed for rent | $3,600$1/sqft |
Source: Zillow Rentals Report a problem | ||
| 6/16/2023 | Listed for sale | $759,000-2.1%$179/sqft |
Source: LERA MLS #1695869 Report a problem | ||
| 6/8/2023 | Listing removed | -- |
Source: LERA MLS #1667923 Report a problem | ||
| 4/26/2023 | Price change | $775,000-3.1%$183/sqft |
Source: LERA MLS #1667923 Report a problem | ||
| 4/19/2023 | Price change | $799,9000%$188/sqft |
Source: LERA MLS #1667923 Report a problem | ||
| 2/20/2023 | Price change | $799,990-2.4%$188/sqft |
Source: LERA MLS #1667923 Report a problem | ||
| 2/16/2023 | Listed for sale | $819,900+64.3%$193/sqft |
Source: LERA MLS #1667923 Report a problem | ||
| 2/15/2019 | Sold | -- |
Source: eXp Realty #25763161 Report a problem | ||
| 1/19/2019 | Pending sale | $498,900$117/sqft |
Source: eXp Realty, LLC #1353663 Report a problem | ||
| 1/4/2019 | Price change | $498,900-0.2%$117/sqft |
Source: eXp Realty, LLC #1353663 Report a problem | ||
| 12/22/2018 | Price change | $499,900+0.2%$118/sqft |
Source: eXp Realty, LLC #1353663 Report a problem | ||
| 10/12/2018 | Price change | $499,000-3.1%$118/sqft |
Source: Keller Williams Realty #1344290 Report a problem | ||
| 10/4/2018 | Price change | $514,990-1.9%$121/sqft |
Source: Keller Williams Realty #1344290 Report a problem | ||
| 9/11/2018 | Price change | $524,990-2.8%$124/sqft |
Source: Keller Williams Realty #1344290 Report a problem | ||
| 7/25/2018 | Price change | $539,990-2.7%$127/sqft |
Source: Keller Williams Realty #1344290 Report a problem | ||
| 6/1/2018 | Listed for sale | $555,000+1.1%$131/sqft |
Source: Keller Williams City-View #1315788 Report a problem | ||
| 1/19/2014 | Listing removed | $549,000$129/sqft |
Source: L&L Property Management #1006797 Report a problem | ||
| 7/15/2013 | Sold | -- |
Source: LERA MLS #1006797 Report a problem | ||
| 6/26/2013 | Listed for sale | $549,000$129/sqft |
Source: L&L Property Management #1006797 Report a problem | ||
Public tax history
| Year | Property taxes | Tax assessment |
|---|---|---|
| 2025 | $11,990 -19.3% | $649,000 |
| 2024 | $14,860 +32% | $649,000 -14.2% |
| 2023 | $11,262 -17% | $756,501 +10% |
| 2022 | $13,565 +1.9% | $687,728 +10% |
| 2021 | $13,311 | $625,207 +10% |
| 2020 | $13,311 -6.9% | $568,370 +3.7% |
| 2019 | $14,293 | $547,870 -0.6% |
| 2018 | $14,293 +1.1% | $551,020 +4.5% |
| 2017 | $14,140 | $527,520 +1.5% |
| 2016 | -- | $519,840 -1.3% |
| 2015 | -- | $526,940 +7.9% |
| 2014 | -- | $488,510 +279.3% |
| 2013 | -- | $128,780 +143.9% |
| 2012 | -- | $52,800 |
| 2011 | -- | $52,800 -21.1% |
| 2010 | -- | $66,920 |
| 2009 | -- | $66,920 |
Find assessor info on the county website
Neighborhood: Friedrich Wilderness Park
Nearby homes
- $652,5004 bd3 ba3.2k sqft7631 Hays Hl, San Antonio, TX 78256Off Market
- $811,3004 bd4 ba3.9k sqft7639 Hays Hl, San Antonio, TX 78256Off Market
- $775,8004 bd4 ba4k sqft7627 Hays Hl, San Antonio, TX 78256Off Market
- $669,4004 bd3 ba2.8k sqft7643 Hays Hl, San Antonio, TX 78256Off Market
- $614,0004 bd4 ba3.1k sqft7623 Hays Hl, San Antonio, TX 78256Off Market
- $554,9003 bd4 ba2.6k sqft7703 Hays Hl, San Antonio, TX 78256Off Market
- $--4 bd3 ba2.4k sqft7626 Hays Hl, San Antonio, TX 78256Sold
- $447,8003 bd2 ba2.2k sqft7630 Hays Hl, San Antonio, TX 78256Off Market
Nearby schools
GreatSchools rating
- 7/10Ellison Elementary SchoolGrades: PK-5Distance: 1.5 mi
- 8/10Garcia Middle SchoolGrades: 6-8Distance: 2.6 mi
- 8/10Brandeis High SchoolGrades: 9-12Distance: 3.9 mi
Schools provided by the listing agent
- Elementary: Bonnie Ellison
- Middle: Hector Garcia
- High: Louis D Brandeis
- District: Northside
Source: LERA MLS. This data may not be complete. We recommend contacting the local school district to confirm school assignments for this home.
Get a cash offer in 3 minutes
Find out how much your home could sell for in as little as 3 minutes with a no-obligation cash offer.
Estimated market value
$724,700
Get a cash offer in 3 minutes
Find out how much your home could sell for in as little as 3 minutes with a no-obligation cash offer.
Estimated market value
$724,700
Nearby cities
Nearby neighborhoods
Nearby zip codes
Other San Antonio Topics
