Skip main navigation
Closed
  • $392,000

    7635 Hidden Valley Ln, Cleveland, OH 44129

    3beds
    2,668sqft
    Single Family Residence
    Built in 1987
    0.63 Acres Lot
    $392,000 Zestimate®
    $147/sqft
    $2,908 Estimated rent

    Home value

    $392,000

    $361,000 - $427,000

    $2,908/mo

    Zestimate® history
    Loading
    Loading...

    Owner options

    List your home for rent

    $2,908/mo

    Rent Zestimate®

    Find your next renter with Zillow Rental Manager. Plus, with online applications, you can quickly screen prospective tenants – for free.

    Learn more

    $2,908/mo

    Rent Zestimate®

    Refinance and save

    $2,728/mo

    Est. payment

    Refinancing to a lower rate could help reduce your monthly payments and save thousands over the life of the loan.

    See today's rates

    $2,728/mo

    Est. payment

    Explore your selling options

    Work with a Zillow partner agent

    Leverage their expertise and Zillow's premium Showcase listings to get your home seen by more buyers.

    Get started

    List with your own agent

    Get your home in front of millions of buyers by listing it on Zillow.

    Learn how to do it

    Sell it yourself

    Take full control of how buyers see your home on Zillow by listing For Sale by Owner (FSBO).

    List your home

    What's special

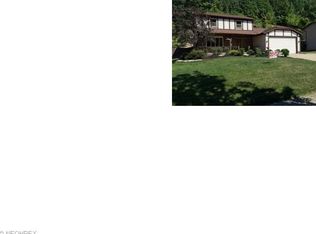
    Welcome to your new home! This super clean and beautifully updated home has everything you need. Nothing needs to be done, just unpack and enjoy! The amazing backdrop framing the home, and great curb appeal with an inviting front porch, welcome you in. The main floor offer gorgeous hardwood floors, fresh colors, updated kitchen with granite countertops and stainless appliances. The open kitchen leads to a cozy family room with gas fireplace, and a sliding door leading out to the deck and backyard. New windows allow for plenty of light in the living and dining room. A laundry room and updated 1/2 bath complete the main floor. Upstairs are 2 large bedrooms that share the updated main bath and a gracious master with private updated master bath. The master suite also has a new patio slider that leads to a private balcony. The waterproofed finished basement with a bar and tons of cabinetry are perfect for entertaining, plus a separate room with great storage space. Enjoy the private f

    This property is off market, which means it's not currently listed for sale or rent on Zillow. This may be different from what's available on other websites or public sources.
    Zillow last checked:

    Listing updated:

    Listing Provided by:

    Traci E Maurer 440-864-0191,

    Coldwell Banker Schmidt Realty

    Bought with:

    Nicholas Colton, 2019005744

    Russell Real Estate Services

    Source: MLS Now,MLS#: 4412220MLS LogoOriginating MLS: Akron Cleveland Association of REALTORS

    Facts & features

    Interior

    Bedrooms & bathrooms
    • Bedrooms: 3
    • Bathrooms: 3
    • Full bathrooms: 2
    • 1/2 bathrooms: 1
    • Main level bathrooms: 1
    Primary bedroom
    • Description: Flooring: Carpet
    • Features: Window Treatments
    • Level: Second
    • Dimensions: 18.00 x 13.00
    Bedroom
    • Description: Flooring: Carpet
    • Level: Second
    • Dimensions: 13.00 x 11.00
    Bedroom
    • Description: Flooring: Carpet
    • Features: Window Treatments
    • Level: Second
    • Dimensions: 13.00 x 11.00
    Primary bathroom
    • Level: Second
    Bathroom
    • Description: Flooring: Wood
    • Level: First
    Bathroom
    • Level: Second
    Dining room
    • Description: Flooring: Wood
    • Features: Window Treatments
    • Level: First
    • Dimensions: 12.00 x 10.00
    Family room
    • Description: Flooring: Carpet
    • Features: Fireplace, Window Treatments
    • Level: First
    • Dimensions: 19.00 x 12.00
    Kitchen
    • Description: Flooring: Wood
    • Level: First
    • Dimensions: 18.00 x 12.00
    Laundry
    • Description: Flooring: Luxury Vinyl Tile
    • Level: First
    • Dimensions: 9.00 x 5.00
    Living room
    • Description: Flooring: Wood
    • Features: Window Treatments
    • Level: First
    • Dimensions: 18.00 x 13.00
    Recreation
    • Description: Flooring: Carpet
    • Level: Lower
    • Dimensions: 26.00 x 16.00
    Heating
    • Forced Air, Gas
    Cooling
    • Central Air
    Appliances
    • Included: Dryer, Dishwasher, Disposal, Microwave, Range, Refrigerator, Washer
    Features
    • Basement: Partially Finished
    • Number of fireplaces: 1
    Interior area
    • Total structure area: 2,668
    • Total interior livable area: 2,668 sqft
    • Finished area above ground: 1,940
    • Finished area below ground: 728

    Property

    Parking
    • Total spaces: 2
    • Parking features: Attached, Drain, Electricity, Garage, Garage Door Opener, Paved, Water Available
    • Attached garage spaces: 2
    Features
    • Levels: Two
    • Stories: 2
    • Patio & porch: Patio
    • Fencing: Privacy
    Lot
    • Size: 0.63 Acres
    • Features: Wooded
    Details
    • Parcel number: 45527035

    Construction

    Type & style
    • Home type: SingleFamily
    • Architectural style: Colonial
    • Property subtype: Single Family Residence
    Materials
    • Aluminum Siding, Cedar
    • Roof: Asphalt,Fiberglass
    Condition
    • Year built: 1987

    Utilities & green energy

    • Sewer: Public Sewer
    • Water: Public

    Community & neighborhood

    Location
    • Region: Cleveland
    • Subdivision: Dogwood Estates

    Other

    Other facts
    • Listing terms: Cash,Conventional,FHA,VA Loan

    Price history

    DateEventPrice
    12/9/2022Sold$309,000$116/sqft
    Source: MLS Now #4412220 Report a problem
    12/5/2022Pending sale$309,000$116/sqft
    Source: MLS Now #4412220 Report a problem
    11/3/2022Contingent$309,000$116/sqft
    Source: MLS Now #4412220 Report a problem
    10/24/2022Price change$309,000-1.9%$116/sqft
    Source: MLS Now #4412220 Report a problem
    10/9/2022Price change$315,000-2.8%$118/sqft
    Source: MLS Now #4412220 Report a problem
    10/1/2022Listed for sale$324,000+62.4%$121/sqft
    Source: MLS Now #4412220 Report a problem
    1/21/2016Sold$199,500$75/sqft
    Source: MLS Now #3749663 Report a problem

    Public tax history

    Tax history is unavailable.

    Neighborhood: 44129

    Nearby schools

    GreatSchools rating
    Schools provided by the listing agent
    • District: Parma CSD - 1824

    Source: MLS Now. This data may not be complete. We recommend contacting the local school district to confirm school assignments for this home.

    Get a cash offer in 3 minutes
    Find out how much your home could sell for in as little as 3 minutes with a no-obligation cash offer.
    Estimated market value
    $392,000
    Get a cash offer in 3 minutes
    Find out how much your home could sell for in as little as 3 minutes with a no-obligation cash offer.
    Estimated market value
    $392,000