Live, Walk & Play while enjoying the convenient location of this 3 bedroom, 2.5 bath Seaside Village townhouse in the heart of Sunset Beach. This desirable end unit has a two story foyer, an open concept floor plan, a downstairs master with an ensuite bath with a new walk-in shower, an enclosed brick courtyard just off the living area which leads to the rear two-car garage. The kitchen features stainless steel appliances, solid surface countertops, pantry and a pub style countertop. A half bath and laundry are also located on the ground level. Upstairs, at the top of the landing, is a an open area which would be perfect for a sitting area or office. There is also an additional bedroom and full bath, and an open loft style bedroom. This unit is move in ready with fresh paint, new LVP flooring, a 2 year HVAC system, new side windows, 2 year roof, and 4 year mini-split. Just around the corner, this walkable location provides easy access to restaurants, nail and hair salons, boutiques, groceries, and variety of business. You can have your toes in the sand within minutes, or enjoy boating on the Intracoastal Waterway. A Public boat landing is located under Sunset Beach bridge beside the beautiful park that overlooks the waterway. The best of both worlds are found in this quaint coastal village designed for easy living-as all your needs are right here. Come check it out. You won't want to miss this opportunity.
Sold for $315,000
$315,000
7635 High Market Street #1, Sunset Beach, NC 28468
3beds
1,379sqft
Townhouse
Built in 2007
2,178 Square Feet Lot
$284,700 Zestimate®
$228/sqft
$1,745 Estimated rent
Home value
$284,700
$268,000 - $299,000
$1,745/mo
Zestimate® history
Owner options
List your home for rent
$1,745/mo
Rent Zestimate®
Find your next renter with Zillow Rental Manager. Plus, with online applications, you can quickly screen prospective tenants – for free.
$1,745/mo
Rent Zestimate®
Refinance and save
$1,850/mo
Est. payment
Refinancing to a lower rate could help reduce your monthly payments and save thousands over the life of the loan.
$1,850/mo
Est. payment
Explore your selling options
Work with a Zillow partner agent
Leverage their expertise and Zillow's premium Showcase listings to get your home seen by more buyers.
Get startedList with your own agent
Get your home in front of millions of buyers by listing it on Zillow.
Learn how to do itSell it yourself
Take full control of how buyers see your home on Zillow by listing For Sale by Owner (FSBO).
List your homeWhat's special
New side windowsHalf bathOpen concept floor planNew walk-in showerNew lvp flooringEnsuite bathFresh paint
Zillow last checked:
Listing updated:
Listed by:
Denise L Dakoulis 910-790-1952,
Sky's the Limit Realty
Bought with:
Tori Humphrey, 141967
Seaside Appraisals and Realty Centre
Source: Hive MLS,MLS#: 100424023 Originating MLS: Cape Fear Realtors MLS, Inc.
Originating MLS: Cape Fear Realtors MLS, Inc.Facts & features
Interior
Bedrooms & bathrooms
- Bedrooms: 3
- Bathrooms: 3
- Full bathrooms: 2
- 1/2 bathrooms: 1
Rooms
- Room types: Living Room, Dining Room, Master Bedroom, Other, Bedroom 2, Bedroom 3
Primary bedroom
- Description: Downstairs Master Bdrm
- Level: First
- Dimensions: 14.6 x 14.1
Bedroom 2
- Description: Upstairs Bdrm w/ Adjacent Bath
- Level: Second
- Dimensions: 12.9 x 10.1
Bedroom 3
- Description: Open Loft Area w/ Closet -
- Level: Second
- Dimensions: 11 x 10
Dining room
- Description: Open Concept
- Level: First
- Dimensions: 13.3 x 9.8
Living room
- Description: Open Floor Plan
- Level: First
- Dimensions: 13.3 x 12.3
Other
- Description: Landing/Office Area @ Top of Stairs
- Level: Second
- Dimensions: 10 x 7
Other
- Description: Foyer
- Level: First
- Dimensions: 7 x 6.9
Heating
- Heat Pump, Zoned, Electric
Cooling
- Central Air, Heat Pump, Zoned
Appliances
- Included: Electric Oven, Built-In Microwave, Washer, Refrigerator, Dryer, Disposal, Dishwasher
- Laundry: Laundry Closet
Features
- Master Downstairs, Entrance Foyer, Solid Surface, Ceiling Fan(s), Pantry, Walk-in Shower, Blinds/Shades
- Flooring: LVT/LVP, Tile
- Attic: Pull Down Stairs
- Has fireplace: No
- Fireplace features: None
- Common walls with other units/homes: End Unit
Interior area
- Total structure area: 1,379
- Total interior livable area: 1,379 sqft
Property
Parking
- Total spaces: 2
- Parking features: Garage Faces Rear, Additional Parking, Garage Door Opener, Paved
Features
- Levels: Two
- Stories: 2
- Patio & porch: Enclosed, Patio
- Fencing: Brick
Lot
- Size: 2,178 Square Feet
- Dimensions: 27 x 84 x 28 x 84
Details
- Parcel number: 256ce022
- Zoning: MUD
- Special conditions: Standard
Construction
Type & style
- Home type: Townhouse
- Property subtype: Townhouse
Materials
- Brick Veneer
- Foundation: Slab
- Roof: Shingle
Condition
- New construction: No
- Year built: 2007
Utilities & green energy
- Sewer: Public Sewer
- Water: Public
- Utilities for property: Sewer Available, Water Available
Community & HOA
Community
- Security: Smoke Detector(s)
- Subdivision: Seaside Village
HOA
- Has HOA: Yes
- Amenities included: Roof Maintenance, Maintenance Common Areas, Maintenance Grounds, Maintenance Structure, Management, Master Insure, Street Lights, Termite Bond
- HOA fee: $3,600 monthly
- HOA name: CAMS
- HOA phone: 910-256-0021
Location
- Region: Sunset Beach
Financial & listing details
- Price per square foot: $228/sqft
- Tax assessed value: $244,020
- Annual tax amount: $1,415
- Date on market: 9/6/2025
- Cumulative days on market: 41 days
- Listing agreement: Exclusive Right To Sell
- Listing terms: Cash,Conventional,FHA,USDA Loan,VA Loan
- Road surface type: Paved
Price history
| Date | Event | Price |
|---|---|---|
| 4/29/2024 | Sold | $315,000-3%$228/sqft |
Source:  Hive MLS #100424023 Report a problem Hive MLS #100424023 Report a problem | ||
| 3/6/2024 | Pending sale | $324,900$236/sqft |
Source: Hive MLS #100424023 Report a problem | ||
| 1/25/2024 | Listed for sale | $324,900+96.9%$236/sqft |
Source: Hive MLS #100424023 Report a problem | ||
| 9/4/2018 | Sold | $165,000-7.8%$120/sqft |
Source: Hive MLS #100126081 Report a problem | ||
| 8/6/2018 | Pending sale | $179,000$130/sqft |
Source: CENTURY 21 Sweyer & Associates #100126081 Report a problem | ||
| 7/17/2018 | Listed for sale | $179,000+30.7%$130/sqft |
Source: Century 21 Sweyer & Associates #100126081 Report a problem | ||
| 8/16/2013 | Sold | $137,000-52.6%$99/sqft |
Source: Public Record Report a problem | ||
| 10/5/2007 | Sold | $289,000$210/sqft |
Source: Public Record Report a problem | ||
Public tax history
| Year | Property taxes | Tax assessment |
|---|---|---|
| 2025 | $1,425 | $244,020 |
| 2024 | $1,425 +0.7% | $244,020 |
| 2023 | $1,415 +10% | $244,020 +43.5% |
| 2022 | $1,287 0% | $170,080 |
| 2021 | $1,287 | $170,080 |
| 2020 | $1,287 | $170,080 |
| 2019 | $1,287 | $170,080 +331.6% |
| 2018 | -- | $39,410 |
| 2017 | $1,028 | $39,410 |
| 2016 | $1,028 | $39,410 -72.6% |
| 2015 | $1,028 +0.8% | $143,950 -14.3% |
| 2014 | $1,020 | $168,033 |
| 2013 | -- | -- |
| 2012 | -- | -- |
| 2011 | -- | -- |
| 2010 | -- | -- |
| 2009 | -- | -- |
| 2008 | -- | -- |
| 2007 | -- | -- |
Find assessor info on the county website
Neighborhood: 28468
Nearby homes
- $283,8003 bd3 ba1.4k sqft7635 High Market St UNIT 4, Sunset Beach, NC 28468Off Market
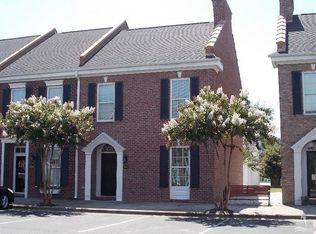
- $248,2002 bd3 ba1.1k sqft7635 High Market St UNIT 2, Sunset Beach, NC 28468Off Market
- $247,2002 bd3 ba1.2k sqft7635 High Market St UNIT 3, Sunset Beach, NC 28468Off Market
- $318,5002 bd3 ba1.2k sqft7645 High Market St SW #2, Sunset Beach, NC 28468Off Market
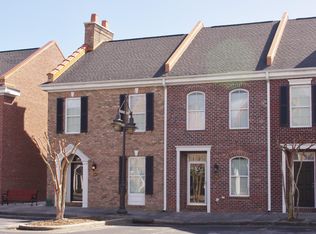
- $290,0002 bd3 ba1.2k sqft7650 Front St UNIT 3, Sunset Beach, NC 28468For Sale
- $276,0002 bd3 ba1.2k sqft76503-7650 Front St UNIT 3, Sunset Beach, NC 28468Off Market
- $264,8003 bd2 ba1.4k sqft7825 High Market St UNIT 8, Sunset Beach, NC 28468Off Market
- $249,8002 bd3 ba1.1k sqft7650 Front St UNIT 2, Sunset Beach, NC 28468Off Market
Nearby schools
GreatSchools rating
- 4/10Jessie Mae Monroe ElementaryGrades: PK-5Distance: 4.7 mi
- 4/10Shallotte MiddleGrades: 6-8Distance: 7.7 mi
- 4/10West Brunswick HighGrades: 9-12Distance: 7.5 mi
Get a cash offer in 3 minutes
Find out how much your home could sell for in as little as 3 minutes with a no-obligation cash offer.
Estimated market value
$284,700
Get a cash offer in 3 minutes
Find out how much your home could sell for in as little as 3 minutes with a no-obligation cash offer.
Estimated market value
$284,700
- North Carolina
- Brunswick County
- Sunset Beach
- 28468
- 7635 High Market Street Unit 1
Nearby cities
Nearby zip codes
Other Sunset Beach Topics
