Skip main navigation
Sold for $894,700
Street View
  • $894,700

    7635 Highland St, Springfield, VA 22150

    5beds
    3,028sqft
    Single Family Residence
    Built in 1963
    1.15 Acres Lot
    $894,700 Zestimate®
    $295/sqft
    $5,211 Estimated rent

    Home value

    $894,700

    $841,000 - $948,000

    $5,211/mo

    Zestimate® history
    Loading
    Loading...

    Owner options

    List your home for rent

    $5,211/mo

    Rent Zestimate®

    Find your next renter with Zillow Rental Manager. Plus, with online applications, you can quickly screen prospective tenants – for free.

    Learn more

    $5,211/mo

    Rent Zestimate®

    Refinance and save

    $5,878/mo

    Est. payment

    Refinancing to a lower rate could help reduce your monthly payments and save thousands over the life of the loan.

    See today's rates

    $5,878/mo

    Est. payment

    Explore your selling options

    Work with a Zillow partner agent

    Leverage their expertise and Zillow's premium Showcase listings to get your home seen by more buyers.

    Get started

    List with your own agent

    Get your home in front of millions of buyers by listing it on Zillow.

    Learn how to do it

    Sell it yourself

    Take full control of how buyers see your home on Zillow by listing For Sale by Owner (FSBO).

    List your home

    What's special

    Finished daylight stepout basementLarge storage shedGarden areaHuge secluded yardRemodeled kitchenNew thermal windowsHardwood floors
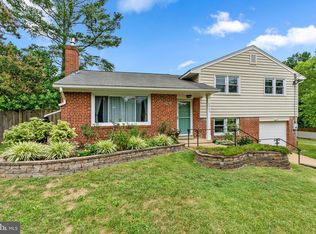
    Coming soon with renovations completing this next week! For sale is this beautifully updated 5 bedroom, 3.5 bathroom Colonial on arguably the best 1.3+ acre quiet & wooded corner lot in Springfield/Fairfax County. The home includes a Remodeled Kitchen & all 4 Remodeled Bathrooms, Hardwood Floors, Finished Daylight stepout Basement, 2 Fireplaces, Deck, Flagstone Patio w/Firepit, Large Storage Shed, Garden area, Huge Secluded Yard, New Thermal Windows, Crown Molding, & NO HOA. There is an owner's en-suite upstairs with the initial 4 bedrooms, & then a guest en suite downstairs in the step-out basement. The basement is currently getting new Luxury Vinyl Plank flooring installed and fresh paint throughout the home. The home is on a double lot that backs up to 800+ acres of Wooded Parkland, with direct access to miles of established trails, Lake Accotink Park, a fishing creek, & is part of the Fairfax County Deer Management area. There is a Pentagon Express Bus stop within about a mile that is the last stop before the Pentagon, providing a convenient 15-18 min ride downtown. This is a unique home based on the location that allows for a secluded woods feel, with access to everything DC has to offer still within minutes. Pride of ownership is throughout the home as it was purchased from the original owners who built it in 1963 (all of the plumbing, electrical, & high efficiency HVAC were updated in 2019-2025). The neighborhood the best you can find, with neighborhood planned events on most holidays, & neighbors who care. Neighborhood Pool Membership is also available with an active swim club. An added plus is all appliances are included in the sale: kitchen refrigerator, oven/stove, microwave, dishwasher, washer/dryer, and basement fridge. Come check out this secluded but convenently located gem today!

    Zillow last checked:

    Listing updated:

    Listed by:

    homecoin.com Minerick 888-400-2513,

    Homecoin.com

    Bought with:

    Fred Mohseni, SP200206021

    Samson Properties

    Source: Bright MLS,MLS#: VAFX2327748MLS Logo

    Facts & features

    Interior

    Bedrooms & bathrooms
    • Bedrooms: 5
    • Bathrooms: 4
    • Full bathrooms: 3
    • 1/2 bathrooms: 1
    • Main level bathrooms: 1
    Basement
    • Description: Percent Finished: 85.0
    • Area: 900
    Heating
    • Central, Forced Air, Natural Gas
    Cooling
    • Central Air, Natural Gas
    Appliances
    • Included: Dishwasher, Refrigerator, Microwave, Oven/Range - Gas, Stainless Steel Appliance(s), Cooktop, Disposal, Dryer, Washer, Gas Water Heater
    • Laundry: In Basement, Washer/Dryer Hookups Only
    Features
    • Attic, Ceiling Fan(s), Dining Area, Eat-in Kitchen, Pantry, Recessed Lighting, Crown Molding, Family Room Off Kitchen, Formal/Separate Dining Room, Primary Bath(s), Breakfast Area, Dry Wall
    • Flooring: Carpet, Ceramic Tile, Hardwood, Wood
    • Doors: Six Panel, Insulated, Sliding Glass
    • Windows: Insulated Windows, Low Emissivity Windows, Energy Efficient, Sliding, Double Pane Windows
    • Basement: Partial,Full,Rear Entrance,Walk-Out Access
    • Number of fireplaces: 2
    • Fireplace features: Brick, Wood Burning
    Interior area
    • Total structure area: 3,028
    • Total interior livable area: 3,028 sqft
    • Finished area above ground: 2,128
    • Finished area below ground: 900

    Property

    Parking
    • Total spaces: 7
    • Parking features: Asphalt, Driveway, Private, Off Street, Detached Carport
    • Carport spaces: 1
    • Has uncovered spaces: Yes
    Accessibility
    • Accessibility features: Accessible Doors, Accessible Entrance
    Features
    • Levels: Two
    • Stories: 2
    • Patio & porch: Deck, Patio
    • Exterior features: Flood Lights, Balcony
    • Pool features: Community
    • Fencing: Picket
    • Has view: Yes
    • View description: Trees/Woods
    Lot
    • Size: 1.15 Acres
    • Features: Private, SideYard(s), Backs - Open Common Area, Secluded, Stream/Creek, Landscaped, Front Yard, Backs to Trees, Backs - Parkland, Rear Yard, Wooded, Sloped, Mixed Soil Type
    Details
    • Additional structures: Above Grade, Below Grade, Outbuilding
    • Parcel number: 0803 05 0008
    • Zoning: 130
    • Special conditions: Standard

    Construction

    Type & style
    • Home type: SingleFamily
    • Architectural style: Colonial
    • Property subtype: Single Family Residence
    Materials
    • Brick, Vinyl Siding
    • Foundation: Other
    • Roof: Asphalt
    Condition
    • Excellent
    • New construction: No
    • Year built: 1963

    Utilities & green energy

    • Electric: 100 Amp Service
    • Sewer: Public Sewer
    • Water: Public
    • Utilities for property: Cable, Fiber Optic
    Green energy
    • Energy efficient items: Fireplace/Wood Stove, Lighting, HVAC

    Community & HOA

    Community
    • Features: Pool
    • Security: Carbon Monoxide Detector(s), Smoke Detector(s)
    • Subdivision: Springfield
    HOA
    • Has HOA: No
    • Amenities included: None
    • Services included: None
    Location
    • Region: Springfield

    Financial & listing details

    • Price per square foot: $295/sqft
    • Tax assessed value: $754,570
    • Annual tax amount: $8,704
    • Date on market: 7/22/2026
    • Listing agreement: Exclusive Agency
    • Listing terms: Cash,Conventional,FHA,VA Loan
    • Inclusions: Refrigerator, Stove, Microwave, Dishwasher, Washer, Dryer, Basement Fridge
    • Ownership: Fee Simple
    • Road surface type: Paved

    Price history

    DateEventPrice
    8/21/2026Sold$894,700$295/sqft
    Source: Bright MLS #VAFX2327748 Report a problem
    8/19/2026Pending sale$894,700$295/sqft
    Source: Bright MLS #VAFX2327748 Report a problem
    7/23/2026Contingent$894,700$295/sqft
    Source: Bright MLS #VAFX2327748 Report a problem
    7/22/2026Listed for sale$894,700+40.9%$295/sqft
    Source: Bright MLS #VAFX2327748 Report a problem
    3/11/2025Listing removed$5,190$2/sqft
    Source: Zillow Rentals Report a problem
    2/14/2025Listed for rent$5,190+23.9%$2/sqft
    Source: Zillow Rentals Report a problem
    2/3/2023Listing removed--
    Source: Zillow Rentals Report a problem
    1/11/2023Listed for rent$4,190+39.7%$1/sqft
    Source: Zillow Rentals Report a problem
    2/26/2021Listing removed--
    Source: Owner Report a problem
    4/23/2020Listing removed$3,000$1/sqft
    Source: Owner Report a problem
    4/16/2020Listed for rent$3,000$1/sqft
    Source: Owner Report a problem
    4/3/2020Sold$635,000-3.8%$210/sqft
    Source: Public Record Report a problem
    2/23/2020Pending sale$659,900$218/sqft
    Source: Samson Properties #VAFX1108566 Report a problem
    2/19/2020Listed for sale$659,900+83.3%$218/sqft
    Source: Samson Properties #VAFX1108566 Report a problem
    3/29/2010Sold$360,000$119/sqft
    Source: Public Record Report a problem

    Public tax history

    YearProperty taxesTax assessment
    2025$8,656 +7.3%$748,750 +7.5%
    2024$8,069 +6.1%$696,490 +3.4%
    2023$7,602 +3.4%$673,650 +4.8%
    2022$7,350 $642,750 +13.4%
    2021-- $566,910 +14.3%
    2020$5,868 +3.1%$495,780 +3.1%
    2019$5,690 +2.7%$480,780 +2.7%
    2018$5,539 +6.1%$468,000 +4%
    2017$5,222 +3.7%$449,790 +3.5%
    2016$5,036 +6.2%$434,700 +2.4%
    2015$4,740 +3.2%$424,710 +3%
    2014$4,593 $412,440 +9.6%
    2013-- $376,350 +8.5%
    2012-- $346,820
    2011-- $346,820 +5%
    2010-- $330,460 -9.4%
    2009-- $364,680 -31.2%
    2008-- $530,350
    2007-- $530,350 +64%
    2003-- $323,360 +21.7%
    2002-- $265,650 +16.5%
    2001-- $228,065
    Find assessor info on the county website

    Neighborhood: 22150

    Nearby schools

    GreatSchools rating
    Schools provided by the listing agent
    • District: Fairfax County Public Schools

    Source: Bright MLS. This data may not be complete. We recommend contacting the local school district to confirm school assignments for this home.

    Get a cash offer in 3 minutes
    Find out how much your home could sell for in as little as 3 minutes with a no-obligation cash offer.
    Estimated market value
    $894,700
    Get a cash offer in 3 minutes
    Find out how much your home could sell for in as little as 3 minutes with a no-obligation cash offer.
    Estimated market value
    $894,700