Incredible opportunity! Expansive brick ranch with inground pool in prime north Orland Park location. Impressive curb appeal with mature landscaping and brick in a timeless, classic hue. Beaming with character, this custom ranch offers incredible space and a highly functional lay out. Comfortable family room with beamed ceiling and fireplace. Chef's kitchen with ample cabinetry. ENORMOUS basement offers room for storage, recreation, gaming, and so much more. spacious bedrooms with ample closet space. Verdant grounds with inground pool. Convenient location near shopping, dining, METRA, expressway access, world renowned golf courses, and so much more! Bring your design ideas and transform this solid, brick home into your own dream. ESTATE SALE - SOLD AS IS !
Closed
$475,000
7635 McIntosh Dr, Orland Park, IL 60462
3beds
--sqft
Single Family Residence
Built in 1970
1.05 Acres Lot
$580,800 Zestimate®
$--/sqft
$4,334 Estimated rent
Home value
$580,800
$534,000 - $627,000
$4,334/mo
Zestimate® history
Owner options
List your home for rent
$4,334/mo
Rent Zestimate®
Find your next renter with Zillow Rental Manager. Plus, with online applications, you can quickly screen prospective tenants – for free.
$4,334/mo
Rent Zestimate®
Refinance and save
$3,405/mo
Est. payment
Refinancing to a lower rate could help reduce your monthly payments and save thousands over the life of the loan.
$3,405/mo
Est. payment
Explore your selling options
Work with a Zillow partner agent
Leverage their expertise and Zillow's premium Showcase listings to get your home seen by more buyers.
Get startedList with your own agent
Get your home in front of millions of buyers by listing it on Zillow.
Learn how to do itSell it yourself
Take full control of how buyers see your home on Zillow by listing For Sale by Owner (FSBO).
List your homeWhat's special
Zillow last checked:
Listing updated:
Listed by:
Christine Wilczek 708-420-2424,
Realty Executives Elite,
Jason Bacza 815-260-9548,
Realty Executives Elite
Bought with:
Kendra Schultz
Baird & Warner
Source: MRED as distributed by MLS GRID,MLS#: 11917579
Facts & features
Interior
Bedrooms & bathrooms
- Bedrooms: 3
- Bathrooms: 4
- Full bathrooms: 4
Rooms
- Room types: Breakfast Room, Family Room, Foyer, Game Room, Recreation Room
Primary bedroom
- Features: Flooring (Carpet), Window Treatments (Blinds), Bathroom (Full)
- Level: Main
- Area: 273 Square Feet
- Dimensions: 21X13
Bedroom 2
- Features: Flooring (Carpet), Window Treatments (Blinds)
- Level: Main
- Area: 168 Square Feet
- Dimensions: 14X12
Bedroom 3
- Features: Flooring (Carpet), Window Treatments (Blinds)
- Level: Main
- Area: 156 Square Feet
- Dimensions: 13X12
Bar entertainment
- Features: Flooring (Other)
- Level: Basement
- Area: 70 Square Feet
- Dimensions: 10X7
Breakfast room
- Features: Flooring (Carpet), Window Treatments (Blinds)
- Level: Main
- Area: 80 Square Feet
- Dimensions: 10X8
Family room
- Features: Flooring (Carpet), Window Treatments (Blinds)
- Level: Main
- Area: 260 Square Feet
- Dimensions: 20X13
Other
- Features: Flooring (Other)
- Level: Basement
- Area: 403 Square Feet
- Dimensions: 31X13
Foyer
- Features: Flooring (Hardwood)
- Level: Main
- Area: 77 Square Feet
- Dimensions: 11X7
Game room
- Features: Flooring (Other)
- Level: Basement
- Area: 255 Square Feet
- Dimensions: 17X15
Kitchen
- Features: Kitchen (Eating Area-Table Space, Pantry-Closet), Flooring (Carpet), Window Treatments (Blinds)
- Level: Main
- Area: 143 Square Feet
- Dimensions: 13X11
Laundry
- Features: Flooring (Ceramic Tile), Window Treatments (Blinds)
- Level: Main
- Area: 72 Square Feet
- Dimensions: 9X8
Living room
- Features: Flooring (Carpet), Window Treatments (Curtains/Drapes)
- Level: Main
- Area: 266 Square Feet
- Dimensions: 19X14
Recreation room
- Features: Flooring (Other)
- Level: Basement
- Area: 320 Square Feet
- Dimensions: 32X10
Heating
- Natural Gas
Cooling
- Central Air
Appliances
- Included: Double Oven, Microwave, Dishwasher, Refrigerator, Washer, Dryer, Cooktop
- Laundry: Main Level, Gas Dryer Hookup, Laundry Closet, Sink
Features
- 1st Floor Bedroom, 1st Floor Full Bath, Beamed Ceilings
- Windows: Screens, Skylight(s)
- Basement: Partially Finished,Full
- Attic: Unfinished
- Number of fireplaces: 1
- Fireplace features: Gas Log, Gas Starter, Family Room
Interior area
- Total structure area: 0
Property
Parking
- Total spaces: 2.5
- Parking features: Concrete, Garage Door Opener, On Site, Garage Owned, Attached, Garage
- Attached garage spaces: 2.5
- Has uncovered spaces: Yes
Accessibility
- Accessibility features: No Disability Access
Features
- Stories: 1
- Patio & porch: Patio
- Pool features: In Ground
Lot
- Size: 1.05 Acres
- Dimensions: 175X261X175X265
- Features: Landscaped, Mature Trees
Details
- Additional structures: Shed(s)
- Parcel number: 23363010320000
- Special conditions: None
- Other equipment: Ceiling Fan(s), Sump Pump
Construction
Type & style
- Home type: SingleFamily
- Architectural style: Ranch,Traditional
- Property subtype: Single Family Residence
Materials
- Brick
- Foundation: Concrete Perimeter
- Roof: Asphalt
Condition
- New construction: No
- Year built: 1970
Details
- Builder model: RANCH
Utilities & green energy
- Electric: Circuit Breakers
- Sewer: Public Sewer
- Water: Lake Michigan
Community & HOA
Community
- Features: Street Paved
HOA
- Services included: None
Location
- Region: Orland Park
Financial & listing details
- Tax assessed value: $389,930
- Annual tax amount: $12,492
- Date on market: 10/26/2023
- Listing terms: Conventional
- Ownership: Fee Simple
Price history
| Date | Event | Price |
|---|---|---|
| 2/14/2024 | Sold | $475,000-5% |
Source:  MRED as distributed by MLS GRID #11917579 Report a problem MRED as distributed by MLS GRID #11917579 Report a problem | ||
| 11/14/2023 | Listed for sale | $499,900 |
Source: MRED as distributed by MLS GRID #11917579 Report a problem | ||
| 11/14/2023 | Contingent | $499,900 |
Source: MRED as distributed by MLS GRID #11917579 Report a problem | ||
| 10/26/2023 | Price change | $499,900-4.8% |
Source: MRED as distributed by MLS GRID #11917579 Report a problem | ||
| 9/23/2023 | Listed for sale | $525,000 |
Source: MRED as distributed by MLS GRID #11889401 Report a problem | ||
Public tax history
| Year | Property taxes | Tax assessment |
|---|---|---|
| 2024 | -- | $38,993 -28.9% |
| 2023 | $13,614 +9% | $54,879 +28% |
| 2022 | $12,493 +6.8% | $42,885 |
| 2021 | $11,699 +4.5% | $42,885 |
| 2020 | $11,190 +14.8% | $42,885 +9.2% |
| 2019 | $9,751 -22.7% | $39,277 -11.3% |
| 2018 | $12,615 +3.6% | $44,281 |
| 2017 | $12,180 +16.8% | $44,281 +12.2% |
| 2016 | $10,429 -9.4% | $39,473 |
| 2015 | $11,516 +2.5% | $39,473 |
| 2014 | $11,236 +26.7% | $39,473 +4.1% |
| 2013 | $8,868 +1.9% | $37,925 |
| 2012 | $8,702 +6.5% | $37,925 |
| 2011 | $8,173 -13.5% | $37,925 -17.9% |
| 2010 | $9,446 +0.3% | $46,197 |
| 2009 | $9,416 -9.5% | $46,197 -12.8% |
| 2008 | $10,410 | $52,976 |
Find assessor info on the county website
Neighborhood: 60462
Nearby homes
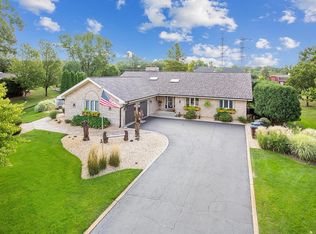
- $643,1003 bd3 ba2.8k sqft7617 McIntosh Dr, Orland Park, IL 60462Off Market
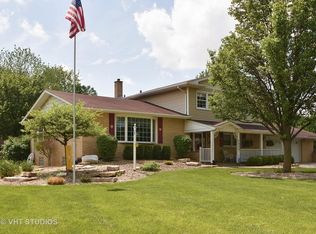
- $540,5004 bd3 ba2k sqft7649 McIntosh Dr, Orland Park, IL 60462Off Market
- $841,1005 bd5 ba3.8k sqft7628 W 135th St, Orland Park, IL 60462Off Market

- $704,3004 bd3 ba4k sqft7620 W 135th St, Orland Park, IL 60462Off Market
- $594,2004 bd3 ba3.6k sqft7700 McIntosh Dr, Orland Park, IL 60462Off Market
- $318,680-- bd-- ba-- sqft7700 McIntosh Dr, Orland Park, IL 60462Off Market
- $538,6004 bd2 ba2.8k sqft7630 McIntosh Dr, Orland Park, IL 60462Off Market
- $526,1004 bd3 ba2.4k sqft7640 W 135th St, Palos Heights, IL 60462Off Market
Nearby schools
GreatSchools rating
- 8/10Palos West Elementary SchoolGrades: PK-5Distance: 3.6 mi
- 10/10Palos South Middle SchoolGrades: 6-8Distance: 0.8 mi
- 7/10Amos Alonzo Stagg High SchoolGrades: 9-12Distance: 2.9 mi
Schools provided by the listing agent
- Elementary: Palos East Elementary School
- Middle: Palos South Middle School
- High: Amos Alonzo Stagg High School
- District: 118
Source: MRED as distributed by MLS GRID. This data may not be complete. We recommend contacting the local school district to confirm school assignments for this home.
Get a cash offer in 3 minutes
Find out how much your home could sell for in as little as 3 minutes with a no-obligation cash offer.
Estimated market value
$580,800
Get a cash offer in 3 minutes
Find out how much your home could sell for in as little as 3 minutes with a no-obligation cash offer.
Estimated market value
$580,800
- Illinois
- Cook County
- Orland Park
- 60462
- 7635 McIntosh Dr
Nearby cities
Nearby neighborhoods
Nearby zip codes
Other Orland Park Topics
