Skip main navigation
Sold
  • $300,000

    7635 Meadowview Ln, Martinsville, IN 46151

    4beds
    2,052sqft
    Residential, Manufactured Home
    Built in 1999
    1.19 Acres Lot
    $298,600 Zestimate®
    $146/sqft
    $-- Estimated rent

    Home value

    $298,600

    $284,000 - $314,000

    Not available

    Zestimate® history
    Loading
    Loading...

    Owner options

    List your home for rent

    Find your next renter with Zillow Rental Manager. Plus, with online applications, you can quickly screen prospective tenants – for free.

    Learn more
    Refinance and save

    $1,804/mo

    Est. payment

    Refinancing to a lower rate could help reduce your monthly payments and save thousands over the life of the loan.

    See today's rates

    $1,804/mo

    Est. payment

    Explore your selling options

    Work with a Zillow partner agent

    Leverage their expertise and Zillow's premium Showcase listings to get your home seen by more buyers.

    Get started

    List with your own agent

    Get your home in front of millions of buyers by listing it on Zillow.

    Learn how to do it

    Sell it yourself

    Take full control of how buyers see your home on Zillow by listing For Sale by Owner (FSBO).

    List your home

    What's special

    Fully fenced yardFormal dining areaPrivate primary suiteNew covered back deckBeautiful viewsSoaring cathedral ceilingGarden tub
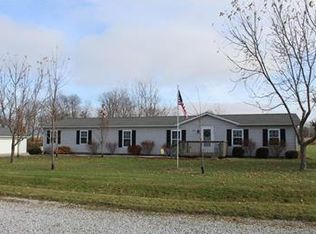
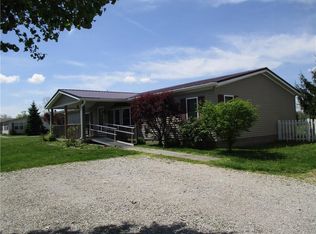
    Escape to the peace and privacy of country living with this inviting 4-bedroom ranch on 1.18 acres! Backing to a wooded area, you'll enjoy beautiful views and frequent visits from local wildlife right from your backyard. Inside, the open floor plan features a soaring cathedral ceiling, formal dining area, and a spacious kitchen with a center island, pantry, and skylights that fill the home with natural light. The private primary suite offers a garden tub and walk-in closet for a relaxing retreat. Outside, the fully fenced yard provides plenty of room for pets, play, or gardening, while the new covered back deck is the perfect place to unwind and take in the scenery. The impressive 40x32 detached garage includes a workshop complete with a compressor and wood stove, making it ideal for hobbies, projects, or extra storage. If you've been looking for space, privacy, and peaceful surroundings, this property is ready to welcome you home.

    Zillow last checked:

    Listing updated:

    Listed by:

    Lesa King 317-294-8008,

    F.C. Tucker Company,

    Jeneene West 317-797-8117,

    F.C. Tucker Company

    Bought with:

    Ashley Wright

    Highgarden Real Estate

    Source: MIBOR as distributed by MLS GRID,MLS#: 22118027MLS Logo

    Facts & features

    Interior

    Bedrooms & bathrooms
    • Bedrooms: 4
    • Bathrooms: 3
    • Full bathrooms: 2
    • 1/2 bathrooms: 1
    • Main level bathrooms: 3
    • Main level bedrooms: 4
    Bedroom 2
    • Level: Main
    • Area: 135 Square Feet
    • Dimensions: 15x9
    Bedroom 3
    • Level: Main
    • Area: 100 Square Feet
    • Dimensions: 10x10
    Bedroom 4
    • Level: Main
    • Area: 100 Square Feet
    • Dimensions: 10x10
    Other
    • Level: Main
    • Area: 216 Square Feet
    • Dimensions: 18x12
    Dining room
    • Level: Main
    • Area: 156 Square Feet
    • Dimensions: 13x12
    Kitchen
    • Features: Tile-Ceramic
    • Level: Main
    • Area: 168 Square Feet
    • Dimensions: 14x12
    Laundry
    • Features: Tile-Ceramic
    • Level: Main
    • Area: 48 Square Feet
    • Dimensions: 12x4
    Living room
    • Level: Main
    • Area: 450 Square Feet
    • Dimensions: 25x18
    Heating
    • Forced Air
    Cooling
    • Window Unit(s)
    Appliances
    • Included: Dishwasher, Dryer, Electric Oven, Refrigerator, Washer
    Features
    • Cathedral Ceiling(s), Ceiling Fan(s)
    • Has basement: No
    Interior area
    • Total structure area: 2,052
    • Total interior livable area: 2,052 sqft

    Property

    Parking
    • Total spaces: 4
    • Parking features: Detached
    • Garage spaces: 4
    Features
    • Levels: One
    • Stories: 1
    • Patio & porch: Covered
    Lot
    • Size: 1.19 Acres
    Details
    • Parcel number: 550328200005006001
    • Special conditions: None
    • Horse amenities: None

    Construction

    Type & style
    • Home type: MobileManufactured
    • Architectural style: Ranch
    • Property subtype: Residential, Manufactured Home
    Materials
    • Vinyl Siding
    • Foundation: Crawl Space
    Condition
    • New construction: No
    • Year built: 1999

    Utilities & green energy

    • Water: Private

    Community & HOA

    Community
    • Subdivision: No Subdivision
    HOA
    • Has HOA: No
    Location
    • Region: Martinsville

    Financial & listing details

    • Price per square foot: $146/sqft
    • Tax assessed value: $201,400
    • Annual tax amount: $1,108
    • Date on market: 8/3/2026
    • Cumulative days on market: 3 days

    Price history

    DateEventPrice
    9/4/2026Sold$300,000$146/sqft
    Source: MIBOR as distributed by MLS GRID #22118027 Report a problem
    8/7/2026Pending sale$300,000$146/sqft
    Source: MIBOR as distributed by MLS GRID #22118027 Report a problem
    8/5/2026Price change$300,000+1.7%$146/sqft
    Source: MIBOR as distributed by MLS GRID #22118027 Report a problem
    8/3/2026Listed for sale$295,000+161.1%$144/sqft
    Source: MIBOR as distributed by MLS GRID #22118027 Report a problem
    9/24/2014Sold$113,000-1.7%$55/sqft
    Source: MIBOR as distributed by MLS GRID #21278562 Report a problem
    8/1/2014Sold--0
    Source: Agent Provided Report a problem
    7/31/2014Pending sale$114,900$56/sqft
    Source: CENTURY 21 Scheetz #21278562 Report a problem
    5/31/2014Listed for sale$114,900$56/sqft
    Source: CENTURY 21 Scheetz #21278562 Report a problem
    3/28/2014Pending sale$114,900$56/sqft
    Source: CENTURY 21 Scheetz #21278562 Report a problem
    3/12/2014Price change$114,900-0.9%$56/sqft
    Source: CENTURY 21 Scheetz #21278562 Report a problem
    6/28/2013Listed for sale$115,900+10.4%$56/sqft
    Source: Franklin #21240997 Report a problem
    1/5/2006Sold$105,000-17.5%$51/sqft
    Source: MIBOR as distributed by MLS GRID #2568703 Report a problem
    10/31/2005Sold$127,331$62/sqft
    Source: Public Record Report a problem

    Public tax history

    YearProperty taxesTax assessment
    2025$1,019 +9.5%$201,400 +3.9%
    2024$931 -4.7%$193,900 +1.4%
    2023$977 +27.3%$191,300 -0.2%
    2022$767 +6.4%$191,700 +27.1%
    2021$721 -12.8%$150,800 +10.1%
    2020$827 +22.5%$137,000 -3.4%
    2019$675 +22.5%$141,800 +15%
    2018$551 +1.2%$123,300 +9.3%
    2017$544 +43.3%$112,800 -1%
    2016$380 +44.2%$113,900 -0.3%
    2014$263 +44.8%$114,200 +2.1%
    2013$182 +14.6%$111,900 +0.9%
    2012$159 -29.2%$110,900 -3.9%
    2011$224 -8.2%$115,400 +2.8%
    2010$244 +14.5%$112,300 +0.8%
    2009$213 -83.8%$111,400 +11.3%
    2006$1,316 $100,100 +8.1%
    2005-- $92,600
    Find assessor info on the county website

    Neighborhood: 46151

    Nearby schools

    GreatSchools rating
    Schools provided by the listing agent
    • Elementary: Eminence Elementary School
    • High: Eminence Jr-Sr High School

    Source: MIBOR as distributed by MLS GRID. This data may not be complete. We recommend contacting the local school district to confirm school assignments for this home.

    Get a cash offer in 3 minutes
    Find out how much your home could sell for in as little as 3 minutes with a no-obligation cash offer.
    Estimated market value
    $298,600
    Get a cash offer in 3 minutes
    Find out how much your home could sell for in as little as 3 minutes with a no-obligation cash offer.
    Estimated market value
    $298,600