Welcome home to 7635 Mountain Creek Way! If you’re looking for a home with charm and curb appeal, then you’ve come to the right place! The home has been freshly painted in the unique yet subtle Dried Thyme by Sherman Willaims which contrasts beautifully with the freshly painted front porch. Walking inside you’ll find yourself stepping on brand new luxury gleaming floors to match the brand newly painted walls and trim. The kitchen has been updated, and brand-new appliances have been installed. In the kitchen French doors have been added to make the transition from kitchen to deck a breeze. The deck is perfect for grilling or enjoying potted plants. Primary bedroom on the main with a walk-in closet for maximum storage. Upstairs bedrooms offer roomy accommodation with plenty of storage options. Walking downstairs, you’ll find a washer/dryer hookup and a one car garage. The blank slate bonus room in the basement is ideal for all sorts of hobbies and work. From a music studio to a full-on workshop. This room offers you an endless amount of choice for your new home. This home gives you an opportunity to own a home tucked away with a rural feel while still offering the convivence of having a major highway just a few minutes away. The town of Douglasville offers something for everyone from walking trails through nature, an award-winning farmers market to an indoor water park and skate park. Douglasville has also invested in a new Ampitheater to bring more attractions and events.
Closed
$254,000
7635 Mountain Creek Way, Douglasville, GA 30134
3beds
1,650sqft
Single Family Residence, Residential
Built in 1989
0.43 Acres Lot
$252,000 Zestimate®
$154/sqft
$2,019 Estimated rent
Home value
$252,000
$214,000 - $297,000
$2,019/mo
Zestimate® history
Owner options
List your home for rent
$2,019/mo
Rent Zestimate®
Find your next renter with Zillow Rental Manager. Plus, with online applications, you can quickly screen prospective tenants – for free.
$2,019/mo
Rent Zestimate®
Refinance and save
$1,562/mo
Est. payment
Refinancing to a lower rate could help reduce your monthly payments and save thousands over the life of the loan.
$1,562/mo
Est. payment
Explore your selling options
Work with a Zillow partner agent
Leverage their expertise and Zillow's premium Showcase listings to get your home seen by more buyers.
Get startedList with your own agent
Get your home in front of millions of buyers by listing it on Zillow.
Learn how to do itSell it yourself
Take full control of how buyers see your home on Zillow by listing For Sale by Owner (FSBO).
List your homeWhat's special
One car garageFreshly painted front porchBrand-new appliancesRoomy accommodationWalk-in closetBlank slate bonus roomFrench doors
Zillow last checked:
Listing updated:
Listed by:
Bowman and Sable Team,
Berkshire Hathaway HomeServices Georgia Properties,
Hunter Lyons,
Berkshire Hathaway HomeServices Georgia Properties
Bought with:
Dionne Walker, 432106
Berkshire Hathaway HomeServices Georgia Properties
Source: FMLS GA,MLS#: 7518594
Facts & features
Interior
Bedrooms & bathrooms
- Bedrooms: 3
- Bathrooms: 2
- Full bathrooms: 2
- Main level bathrooms: 1
- Main level bedrooms: 1
Rooms
- Room types: Basement, Family Room, Workshop
Primary bedroom
- Features: Master on Main, Split Bedroom Plan
- Level: Master on Main, Split Bedroom Plan
Bedroom
- Features: Master on Main, Split Bedroom Plan
Primary bathroom
- Features: Tub/Shower Combo
Dining room
- Features: Open Concept, Other
Kitchen
- Features: Cabinets White, Eat-in Kitchen, Laminate Counters, Pantry
Heating
- Central, Forced Air
Cooling
- Ceiling Fan(s), Central Air
Appliances
- Included: Dishwasher, Gas Oven, Gas Range, Gas Water Heater, Range Hood, Refrigerator
- Laundry: In Basement
Features
- Walk-In Closet(s)
- Flooring: Luxury Vinyl
- Windows: Double Pane Windows
- Basement: Driveway Access,Exterior Entry,Interior Entry,Unfinished,Walk-Out Access
- Number of fireplaces: 1
- Fireplace features: Decorative, Family Room
- Common walls with other units/homes: No Common Walls
Interior area
- Total structure area: 1,650
- Total interior livable area: 1,650 sqft
- Finished area above ground: 1,650
- Finished area below ground: 0
Property
Parking
- Total spaces: 2
- Parking features: Attached, Covered, Drive Under Main Level, Garage, Garage Faces Side, Level Driveway, RV Access/Parking
- Attached garage spaces: 1
- Has uncovered spaces: Yes
Accessibility
- Accessibility features: None
Features
- Levels: Three Or More
- Patio & porch: Covered, Deck, Front Porch
- Exterior features: Rain Gutters, Storage, Other, No Dock
- Pool features: None
- Spa features: None
- Fencing: None
- Has view: Yes
- View description: Neighborhood
- Waterfront features: None
- Body of water: None
Lot
- Size: 0.43 Acres
- Dimensions: 184x85x201x85
- Features: Back Yard, Corner Lot, Front Yard, Landscaped, Rectangular Lot
Details
- Additional structures: None
- Parcel number: 06471820015
- Other equipment: None
- Horse amenities: None
Construction
Type & style
- Home type: SingleFamily
- Architectural style: Cape Cod
- Property subtype: Single Family Residence, Residential
Materials
- Block, Other
- Foundation: Block
- Roof: Composition
Condition
- Resale
- New construction: No
- Year built: 1989
Utilities & green energy
- Electric: 110 Volts, 220 Volts in Laundry
- Sewer: Public Sewer
- Water: Public
- Utilities for property: Natural Gas Available, Sewer Available, Water Available
Green energy
- Green verification: HERS Index Score
- Energy efficient items: None
- Energy generation: None
Community & HOA
Community
- Features: None
- Security: Secured Garage/Parking, Smoke Detector(s)
- Subdivision: Willow Bend
HOA
- Has HOA: No
Location
- Region: Douglasville
Financial & listing details
- Price per square foot: $154/sqft
- Tax assessed value: $189,500
- Annual tax amount: $1,169
- Date on market: 1/29/2025
- Cumulative days on market: 18 days
- Road surface type: Asphalt, Concrete
Price history
| Date | Event | Price |
|---|---|---|
| 3/18/2025 | Sold | $254,000+1.6%$154/sqft |
Source:  FMLS GA #7518594 Report a problem FMLS GA #7518594 Report a problem | ||
| 2/18/2025 | Pending sale | $249,900$151/sqft |
Source:  GAMLS #10452887 Report a problem GAMLS #10452887 Report a problem | ||
| 2/4/2025 | Listed for sale | $249,900+37.7%$151/sqft |
Source: FMLS GA #7518594 Report a problem | ||
| 12/11/2024 | Sold | $181,500+81.7%$110/sqft |
Source: Public Record Report a problem | ||
| 6/21/2000 | Sold | $99,900+2754.3%$61/sqft |
Source: Public Record Report a problem | ||
| 2/1/1995 | Sold | $3,500-95.5%$2/sqft |
Source: Public Record Report a problem | ||
| 8/4/1993 | Sold | $77,500$47/sqft |
Source: Public Record Report a problem | ||
Public tax history
| Year | Property taxes | Tax assessment |
|---|---|---|
| 2025 | $3,142 +168.7% | $75,800 |
| 2024 | $1,169 +59.1% | $75,800 |
| 2023 | $735 -23.9% | $75,800 +23.9% |
| 2022 | $965 +27.4% | $61,160 +40.3% |
| 2021 | $758 +6.7% | $43,600 |
| 2020 | $710 +1.2% | $43,600 +2.3% |
| 2019 | $702 +12.4% | $42,640 +18.8% |
| 2018 | $624 +8.8% | $35,880 +10.2% |
| 2017 | $574 +3.4% | $32,560 +9.9% |
| 2016 | $555 +7.5% | $29,640 +27.3% |
| 2015 | $516 | $23,280 +13.7% |
| 2014 | $516 -29.1% | $20,480 -13.5% |
| 2013 | $728 | $23,680 |
| 2012 | -- | -- |
| 2011 | -- | -- |
| 2010 | -- | -- |
| 2009 | $1,393 +58.5% | -- |
| 2007 | $879 +1.9% | -- |
| 2006 | $863 +5.8% | -- |
| 2005 | $815 | -- |
| 2004 | -- | -- |
| 2003 | $765 -15.7% | -- |
| 2002 | $908 +31.1% | -- |
| 2001 | $692 -10.3% | -- |
| 2000 | $772 | -- |
Find assessor info on the county website
Neighborhood: 30134
Nearby homes
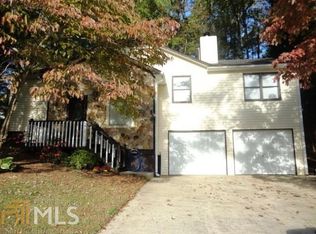
- $258,6003 bd2 ba1.4k sqft7641 Mountain Creek Way, Douglasville, GA 30134Off Market
- $246,6003 bd2 ba1.1k sqft6401 Linecrest Dr, Douglasville, GA 30134Off Market

- $291,0004 bd3 ba1.7k sqft6380 Linecrest Dr, Douglasville, GA 30134Off Market

- $210,1003 bd2 ba1.2k sqft6388 Linecrest Dr, Douglasville, GA 30134Off Market
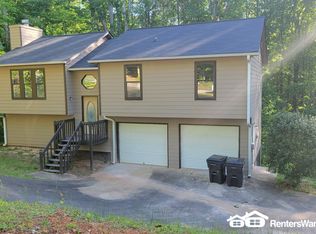
- $200,2003 bd2 ba1.2k sqft7649 Mountain Creek Way, Douglasville, GA 30134Off Market
- $269,4005 bd3 ba2.2k sqft7644 Mountain Creek Way, Douglasville, GA 30134Off Market
- $227,0002.14 Acres6374 Linecrest Dr, Douglasville, GA 30134Off Market
- $263,4003 bd2 ba1.8k sqft6394 Linecrest Dr, Douglasville, GA 30134Off Market
Nearby schools
GreatSchools rating
- 4/10Burnett Elementary SchoolGrades: PK-5Distance: 1.2 mi
- 3/10Stewart Middle SchoolGrades: 6-8Distance: 0.9 mi
- 5/10Douglas County High SchoolGrades: 9-12Distance: 1.9 mi
Schools provided by the listing agent
- Elementary: Burnett
- Middle: Stewart
- High: Douglas County
Source: FMLS GA. This data may not be complete. We recommend contacting the local school district to confirm school assignments for this home.
Get a cash offer in 3 minutes
Find out how much your home could sell for in as little as 3 minutes with a no-obligation cash offer.
Estimated market value
$252,000
Get a cash offer in 3 minutes
Find out how much your home could sell for in as little as 3 minutes with a no-obligation cash offer.
Estimated market value
$252,000
- Georgia
- Douglas County
- Douglasville
- 30134
- 7635 Mountain Creek Way
Nearby cities
Nearby zip codes
Other Douglasville Topics
