Skip main navigation
Sold for $282,900
  • $282,900

    7635 Norfolk Dr, Onsted, MI 49265

    3beds
    1,400sqft
    Single Family Residence
    Built in 1995
    0.36 Acres Lot
    $296,100 Zestimate®
    $202/sqft
    $2,005 Estimated rent

    Home value

    $296,100

    Estimated sales range

    Not available

    $2,005/mo

    Zestimate® history
    Loading
    Loading...

    Owner options

    List your home for rent

    $2,005/mo

    Rent Zestimate®

    Find your next renter with Zillow Rental Manager. Plus, with online applications, you can quickly screen prospective tenants – for free.

    Learn more

    $2,005/mo

    Rent Zestimate®

    Refinance and save

    $1,959/mo

    Est. payment

    Refinancing to a lower rate could help reduce your monthly payments and save thousands over the life of the loan.

    See today's rates

    $1,959/mo

    Est. payment

    Explore your selling options

    Work with a Zillow partner agent

    Leverage their expertise and Zillow's premium Showcase listings to get your home seen by more buyers.

    Get started

    List with your own agent

    Get your home in front of millions of buyers by listing it on Zillow.

    Learn how to do it

    Sell it yourself

    Take full control of how buyers see your home on Zillow by listing For Sale by Owner (FSBO).

    List your home

    What's special

    Full basementAttached garageBamboo floorsGranite counter topsCustom shiplap ceilingsAmple recessed lightsOpen airy floorplan
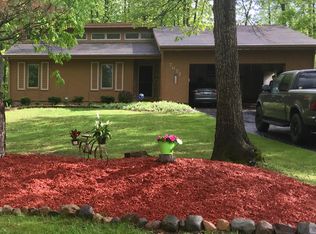
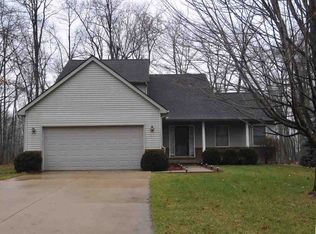
    LOCH ERIN LAKE ACCESS HOME! Beautiful 3 bedroom 2 bath Ranch home with an open airy floorplan, and impressive views outside every window! This house just has that special something, that makes it feel like home. You will love relaxing on the back deck, and the generous yard surrounded by trees. Modern fireplace with limestone hearth, ample recessed lights, bamboo floors,custom shiplap ceilings throughout the open living area and granite counter tops in the kitchen, island and both bathrooms. Full basement, and attached garage too All Appliances stay. So many updates, including the furnace, AC, water softener, sump pump, hot water heater, appliances and iron removal system. This is a must see! Onsted School District. Close to the Lake Association parks, pickleball and basketball courts. Just a 5 minute walk to the beautiful improved sandy beach and swim area.

    Zillow last checked:

    Listing updated:

    Listed by:

    Kathy R Zmijewski 517-403-4930,

    Howard Hanna Real Estate Services-Adrian

    Bought with:

    Kathy R Zmijewski, 6502358339

    Howard Hanna Real Estate Services-Adrian

    Source: MiRealSource,MLS#: 50158414MLS LogoOriginating MLS: Lenawee County Association of REALTORS

    Facts & features

    Interior

    Bedrooms & bathrooms
    • Bedrooms: 3
    • Bathrooms: 2
    • Full bathrooms: 2
    • Main level bathrooms: 2
    • Main level bedrooms: 3
    Bedroom 1
    • Level: Main
    • Area: 182
    • Dimensions: 13 x 14
    Bedroom 2
    • Level: Main
    • Area: 130
    • Dimensions: 10 x 13
    Bedroom 3
    • Level: Main
    • Area: 80
    • Dimensions: 10 x 8
    Bathroom 1
    • Level: Main
    Bathroom 2
    • Level: Main
    Dining room
    • Level: Main
    • Area: 99
    • Dimensions: 9 x 11
    Kitchen
    • Level: Main
    • Area: 120
    • Dimensions: 10 x 12
    Living room
    • Level: Main
    • Area: 312
    • Dimensions: 13 x 24
    Heating
    • Forced Air, Natural Gas
    Cooling
    • Central Air
    Appliances
    • Included: Dishwasher, Dryer, Microwave, Range/Oven, Refrigerator, Washer, Water Softener Owned
    • Laundry: Main Level
    Features
    • Windows: Bay Window(s)
    • Basement: Full
    • Number of fireplaces: 1
    • Fireplace features: Living Room
    Interior area
    • Total structure area: 2,800
    • Total interior livable area: 1,400 sqft
    • Finished area above ground: 1,400
    • Finished area below ground: 0

    Property

    Parking
    • Total spaces: 3
    • Parking features: 3 or More Spaces, Attached, Electric in Garage, Garage Door Opener
    • Attached garage spaces: 2
    Features
    • Levels: One
    • Stories: 1
    • Patio & porch: Deck, Porch
    • Fencing: Fenced
    • Waterfront features: All Sports Lake, Association Access
    • Body of water: Loch Erin
    • Frontage type: Road
    • Frontage length: 80
    Lot
    • Size: 0.36 Acres
    • Dimensions: 80 x 195
    • Features: Wooded
    Details
    • Parcel number: CAO560087000
    • Zoning description: Residential
    • Special conditions: Private

    Construction

    Type & style
    • Home type: SingleFamily
    • Architectural style: Ranch
    • Property subtype: Single Family Residence
    Materials
    • Vinyl Siding, Vinyl Trim
    • Foundation: Basement
    Condition
    • New construction: No
    • Year built: 1995

    Utilities & green energy

    • Sewer: Public Sanitary
    • Water: Private Well

    Community & neighborhood

    Location
    • Region: Onsted
    • Subdivision: Kingsley 1

    HOA & financial

    HOA
    • Has HOA: Yes
    • HOA fee: $175 annually
    • Amenities included: Park
    • Services included: HOA
    • Association name: Loch Erin Property Owners Association
    • Association phone: 517-467-4834

    Other

    Other facts
    • Listing agreement: Exclusive Right To Sell
    • Listing terms: Cash,Conventional,FHA,VA Loan,USDA Loan
    • Road surface type: Paved

    Price history

    DateEventPrice
    11/27/2024Sold$282,900-2.4%$202/sqft
    Source: MiRealSource #50158414 Report a problem
    11/26/2024Pending sale$289,900$207/sqft
    Source: MiRealSource #50158414 Report a problem
    10/22/2024Price change$289,900-3%$207/sqft
    Source: MiRealSource #50158414 Report a problem
    10/16/2024Listed for sale$299,000+98.7%$214/sqft
    Source: MiRealSource #50158414 Report a problem
    1/6/2015Sold$150,500-7.6%$108/sqft
    Source: MichRIC #21062970 Report a problem
    10/12/2014Price change$162,900-4.1%$116/sqft
    Source: RE/MAX Irish Hills Realty #31214003 Report a problem
    9/10/2014Listed for sale$169,900+7.2%$121/sqft
    Source: REMAX Irish Hills LLC #20023380 Report a problem
    4/3/2006Sold$158,500$113/sqft
    Source: Public Record Report a problem

    Public tax history

    YearProperty taxesTax assessment
    2025$2,354 +4.7%--
    2024$2,249 +6.6%--
    2023$2,109 --
    2022-- $83,042 +7.7%
    2021$1,955 $77,112 +5.4%
    2020$1,955 +3.6%$73,130 +2.7%
    2019$1,887 $71,200 -0.1%
    2018-- $71,236 -1.9%
    2017$2,112 $72,617 +4%
    2016-- $69,838 -2.8%
    2014-- $71,856 +13%
    2013-- $63,607 +0.2%
    2012-- $63,500 -4.8%
    2011-- $66,700 -7.4%
    2010-- $72,000 -7%
    2009-- $77,400 -0.9%
    2008-- $78,100 -10%
    2006$735 -59%$86,800 +2.1%
    2005$1,796 +300%$85,000 +1.9%
    2004$449 $83,400 +3.3%
    2002-- $80,700 +5.5%
    2000$1,708 $76,500

    Find assessor info on the county website

    Neighborhood: 49265

    Nearby schools

    GreatSchools rating
    Schools provided by the listing agent
    • Elementary: Onsted Elementary School
    • Middle: Onsted Middle School
    • High: Onsted High School
    • District: Onsted Community Schools

    Source: MiRealSource. This data may not be complete. We recommend contacting the local school district to confirm school assignments for this home.

    Get pre-qualified for a loan
    At Zillow Home Loans, we can pre-qualify you in as little as 5 minutes with no impact to your credit score.

    An equal housing lender. NMLS #10287.