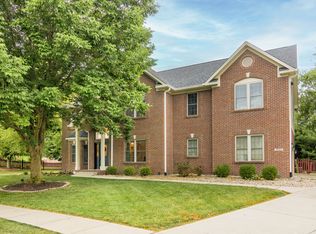
Located at 7635 Old Hickory Ct, this custom one-owner property has been exceptionally maintained with thoughtful improvements throughout. With 3 or 4 bedrooms and 2.5 bathrooms, the layout is both functional and inviting. The recently updated kitchen features granite countertops and new stainless appliances, opening to a warm family room with a gas log fireplace and built-in bookcases. Recent hardwood flooring flows throughout the entire first floor. A formal dining room, a flexible home office with bay window and French doors, and a light-filled sunroom overlooking the beautifully landscaped backyard round out the main level. Upstairs, a spacious bonus room with closet space functions perfectly as a 4th bedroom, media room, or private retreat. The generously sized primary suite includes a renovated bath with soaking tub, full tile shower, and custom walk-in closet. Designed for entertaining, the home features indoor and outdoor speaker systems, an expansive deck, custom pergolas, and a gazebo with hot tub. Architectural LED lighting and new coach lights elevate curb appeal after dark. Additional highlights include an irrigation system, dual HVAC units replaced in 2017, a 2-year-old roof, and a 3-car garage. This home truly delivers the lifestyle buyers are searching for.
Sold
Zillow last checked:
Listing updated:
Bought with:
Edwina Withers
Berkshire Hathaway Home
Source: MIBOR as distributed by MLS GRID,MLS#: 22084837
Price history
| Date | Event | Price |
|---|---|---|
| 9/23/2026 | Sold | $526,000-4.4%$150/sqft |
Source:  MIBOR as distributed by MLS GRID #22084837 Report a problem MIBOR as distributed by MLS GRID #22084837 Report a problem | ||
| 9/14/2026 | Pending sale | $550,000$156/sqft |
Source: MIBOR as distributed by MLS GRID #22084837 Report a problem | ||
| 9/4/2026 | Price change | $550,000-3.5%$156/sqft |
Source: MIBOR as distributed by MLS GRID #22084837 Report a problem | ||
| 8/26/2026 | Listed for sale | $569,900$162/sqft |
Source: MIBOR as distributed by MLS GRID #22084837 Report a problem | ||
| 7/18/2026 | Pending sale | $569,900$162/sqft |
Source: MIBOR as distributed by MLS GRID #22084837 Report a problem | ||
| 6/26/2026 | Price change | $569,900-1.7%$162/sqft |
Source: MIBOR as distributed by MLS GRID #22084837 Report a problem | ||
| 6/16/2026 | Price change | $580,000-1.7%$165/sqft |
Source: MIBOR as distributed by MLS GRID #22084837 Report a problem | ||
| 5/30/2026 | Price change | $590,000-1.7%$168/sqft |
Source: MIBOR as distributed by MLS GRID #22084837 Report a problem | ||
| 2/19/2026 | Listed for sale | $600,000+1100%$171/sqft |
Source: MIBOR as distributed by MLS GRID #22084837 Report a problem | ||
| 4/7/2004 | Sold | $50,000$14/sqft |
Source: Agent Provided Report a problem | ||
Nearby homes
- $629,0004 bd3 ba3.5k sqft7645 Old Hickory Ct, Indianapolis, IN 46259Sold
- $402,5004 bd3 ba2.1k sqft7623 Old Hickory Ct, Indianapolis, IN 46259Off Market
- $603,8004 bd5 ba4.2k sqft7650 Old Hickory Ct, Indianapolis, IN 46259Off Market
- $477,4005 bd3 ba3.1k sqft7628 Old Hickory Ct, Indianapolis, IN 46259Off Market
Get a cash offer in 3 minutes
Find out how much your home could sell for in as little as 3 minutes with a no-obligation cash offer.
Estimated market value
$526,300
