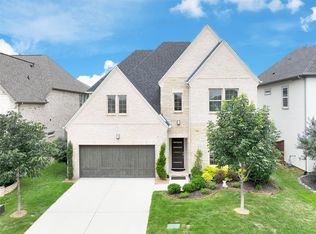
A stunning east-facing ranch-style exquisite home with meticulously designed living space featuring 4 spacious bedrooms and 3 full bathrooms, all within the esteemed Coppell Independent School District. As you step inside, you'll be greeted by an open-concept layout that seamlessly blends modern elegance with comfort. The expansive living area is adorned with nailed-down hardwood floors and a tastefully tiled fireplace, creating a warm and inviting atmosphere. Soaring high ceilings enhance the sense of space and grandeur throughout the home.
The state-of-the-art kitchen is a culinary enthusiast's dream, equipped with contemporary cabinetry, a sleek quartz island, and top-of-the-line appliances. This space effortlessly flows into the living and dining areas, making it ideal for both intimate family dinners and entertaining guests.
One of the standout features of this residence is the sunroom, thoughtfully designed with integrated HVAC. It provides a serene retreat bathed in natural light—perfect for relaxation or as a versatile space to suit your needs.
Situated on a 0.1377-acre lot, its prime location ensures easy access to a nearby community park and the neighborhood's main entrance, enhancing convenience and lifestyle appeal.
Additional amenities include a two-car garage with a garage door opener and rear-facing access, central electric heating and cooling systems, and modern finishes. The home's strategic location provides quick access to major highways and the airport, making commuting a breeze.
Sold
Price Unknown
7635 Picton Dr, Irving, TX 75063
4beds
2,600sqft
Single Family Residence
Built in 2018
6,011 Square Feet Lot
$808,000 Zestimate®
$--/sqft
$3,568 Estimated rent
Home value
$808,000
$735,000 - $889,000
$3,568/mo
Zestimate® history
Owner options
List your home for rent
$3,568/mo
Rent Zestimate®
Find your next renter with Zillow Rental Manager. Plus, with online applications, you can quickly screen prospective tenants – for free.
$3,568/mo
Rent Zestimate®
Refinance and save
$650/mo
Est. payment
Refinancing to a lower rate could help reduce your monthly payments and save thousands over the life of the loan.
$650/mo
Est. payment
Explore your selling options
Work with a Zillow partner agent
Leverage their expertise and Zillow's premium Showcase listings to get your home seen by more buyers.
Get startedList with your own agent
Get your home in front of millions of buyers by listing it on Zillow.
Learn how to do itSell it yourself
Take full control of how buyers see your home on Zillow by listing For Sale by Owner (FSBO).
List your homeWhat's special
Zillow last checked:
Listing updated:
Listed by:
Avinit Sijapati 0706532 469-438-5497,
Beam Real Estate, LLC 972-484-6644
Bought with:
Deonn Cole
Keller Williams Realty-FM
Source: NTREIS,MLS#: 20838350
Facts & features
Interior
Bedrooms & bathrooms
- Bedrooms: 4
- Bathrooms: 3
- Full bathrooms: 3
Primary bedroom
- Features: Ceiling Fan(s), Dual Sinks, Double Vanity, Linen Closet, Walk-In Closet(s)
- Level: First
- Dimensions: 1 x 1
Primary bedroom
- Level: First
- Dimensions: 1 x 1
Bedroom
- Level: First
- Dimensions: 1 x 1
Dining room
- Level: First
- Dimensions: 1 x 1
Other
- Features: Cedar Closet(s), Granite Counters, Linen Closet
- Level: First
- Dimensions: 1 x 1
Kitchen
- Features: Breakfast Bar, Built-in Features, Butler's Pantry, Granite Counters, Kitchen Island, Walk-In Pantry
- Level: First
- Dimensions: 1 x 1
Living room
- Features: Ceiling Fan(s), Fireplace
- Level: First
- Dimensions: 1 x 1
Sunroom
- Features: Ceiling Fan(s)
- Level: First
- Dimensions: 1 x 1
Heating
- Central
Cooling
- Central Air, Ceiling Fan(s)
Appliances
- Included: Double Oven, Electric Oven, Gas Cooktop, Disposal, Tankless Water Heater
- Laundry: Washer Hookup, Gas Dryer Hookup, Laundry in Utility Room
Features
- Decorative/Designer Lighting Fixtures, Granite Counters, High Speed Internet, In-Law Floorplan, Multiple Master Suites, Open Floorplan, Pantry, Cable TV, Walk-In Closet(s)
- Flooring: Hardwood
- Has basement: No
- Number of fireplaces: 1
- Fireplace features: Electric, Gas, Living Room, Sealed Combustion
Interior area
- Total interior livable area: 2,600 sqft
Property
Parking
- Total spaces: 2
- Parking features: Asphalt, Door-Multi, Garage Faces Front, Garage, Garage Door Opener
- Attached garage spaces: 2
Features
- Levels: One
- Stories: 1
- Pool features: None
- Fencing: Wood
- Has view: Yes
- View description: Park/Greenbelt
Lot
- Size: 6,011 Square Feet
- Features: Subdivision, Sprinkler System
Details
- Parcel number: 327755100E0300000
Construction
Type & style
- Home type: SingleFamily
- Architectural style: Ranch,Detached
- Property subtype: Single Family Residence
Materials
- Brick, Frame
- Foundation: Slab
- Roof: Composition,Shingle
Condition
- Year built: 2018
Utilities & green energy
- Sewer: Public Sewer
- Water: Public
- Utilities for property: Electricity Connected, Natural Gas Available, Phone Available, Sewer Available, Separate Meters, Water Available, Cable Available
Community & HOA
Community
- Features: Community Mailbox
- Security: Smoke Detector(s)
- Subdivision: Stonegate
HOA
- Has HOA: Yes
- Services included: Association Management
- HOA fee: $650 annually
- HOA name: Stonegate HOA
Location
- Region: Irving
Financial & listing details
- Tax assessed value: $836,000
- Annual tax amount: $16,341
- Date on market: 2/7/2025
- Cumulative days on market: 3 days
- Listing terms: Conventional,FHA,Texas Vet,VA Loan
- Electric utility on property: Yes
- Road surface type: Asphalt
Price history
| Date | Event | Price |
|---|---|---|
| 3/6/2025 | Sold | -- |
Source: NTREIS #20838350 Report a problem | ||
| 2/17/2025 | Pending sale | $819,000$315/sqft |
Source: NTREIS #20838350 Report a problem | ||
| 2/9/2025 | Contingent | $819,000$315/sqft |
Source: NTREIS #20838350 Report a problem | ||
| 2/7/2025 | Listed for sale | $819,000$315/sqft |
Source: NTREIS #20838350 Report a problem | ||
| 11/30/2022 | Listing removed | -- |
Source: Zillow Rental Manager Report a problem | ||
| 11/13/2022 | Listed for rent | $3,800$1/sqft |
Source: Zillow Rental Manager Report a problem | ||
Public tax history
| Year | Property taxes | Tax assessment |
|---|---|---|
| 2025 | $14,979 -8.3% | $836,000 +8.7% |
| 2024 | $16,341 -2.9% | $769,060 |
| 2023 | $16,826 +60.5% | $769,060 +50.9% |
| 2022 | $10,485 -3.5% | $509,780 +3% |
| 2021 | $10,861 +4.4% | $494,780 +5.9% |
| 2020 | $10,404 +376% | $467,160 +449.6% |
| 2019 | $2,186 +7.5% | $85,000 +13.3% |
| 2018 | $2,033 | $75,000 |
| 2017 | -- | $75,000 |
Find assessor info on the county website
Neighborhood: Freeport/Hackberry
Nearby homes
- $874,4004 bd4 ba3.4k sqft7639 Picton Dr, Irving, TX 75063Off Market
- $1,037,9005 bd5 ba4.1k sqft7631 Picton Dr, Irving, TX 75063Off Market
- $949,1004 bd4 ba3.8k sqft7627 Picton Dr, Irving, TX 75063Off Market
- $--4 bd4 ba3.3k sqft7643 Picton Dr, Irving, TX 75063Sold
- $958,7004 bd4 ba3.4k sqft7712 La Haye Dr, Irving, TX 75063Off Market
- $1,078,8005 bd5 ba4.1k sqft7708 La Haye Dr, Irving, TX 75063Off Market
- $897,3004 bd4 ba3.4k sqft7716 La Haye Dr, Irving, TX 75063Off Market
- $982,8005 bd4 ba3.8k sqft3634 Ohain Dr, Irving, TX 75063Off Market
Nearby schools
GreatSchools rating
- 10/10Richard J Lee Elementary SchoolGrades: K-5Distance: 1.7 mi
- 10/10Coppell Middle WestGrades: 6-8Distance: 1.5 mi
- 8/10Coppell High SchoolGrades: 9-12Distance: 4.5 mi
Schools provided by the listing agent
- Elementary: Richard J Lee
- Middle: Coppellwes
- High: Coppell
- District: Coppell ISD
Source: NTREIS. This data may not be complete. We recommend contacting the local school district to confirm school assignments for this home.
Get a cash offer in 3 minutes
Find out how much your home could sell for in as little as 3 minutes with a no-obligation cash offer.
Estimated market value
$808,000
Get a cash offer in 3 minutes
Find out how much your home could sell for in as little as 3 minutes with a no-obligation cash offer.
Estimated market value
$808,000
- Texas
- Dallas County
- Irving
- 75063
- Freeport/Hackberry
- 7635 Picton Dr
