Completely refreshed and truly move-in ready on a peaceful partial cul de sac! - Brand-new luxury wood laminate plank flooring throughout, fresh interior paint, and a NEW ROOF already done for you. The big-ticket items are handled; all that is left is to unpack. This 2,760 sq ft two-story in sought-after Lost Creek delivers a floor plan that actually works. Five true bedrooms, three full baths, a dedicated study, and an upstairs game room mean real, separated space. **A secondary bedroom and full bath sit on the main level - ideal for visitors, a private office, or single-level living - a configuration that is genuinely hard to find at this size and price.** The island kitchen anchors the home with granite counters, tile backsplash, smooth cooktop, and abundant cabinetry, opening to two distinct living areas and an eat-in dining space built for gathering. A fireplace warms the family room, while high ceilings, an open flow, and no steps on the main level keep everything bright, easy, and connected. Upstairs, the oversized 19x14 primary suite is a genuine retreat - dual vanities, a separate tub and shower, and an oversized walk-in closet. The secondary bedrooms are truly full-size at 16x12 and 13x13, the game room stretches a generous 16x15, and a full laundry room upstairs puts the washer and dryer exactly where the clothes already are. Outside is where this one separates itself: a 10,193 sq ft lot - nearly a quarter acre, and among the largest in the neighborhood - gives you genuine yard with shade from mature trees. Room to entertain, play, garden, or add the covered patio, pool, or workshop you have been picturing. A two-car garage, covered front porch, and timeless brick-and-stone curb appeal complete the picture. Built in 2013 by Centex, with a quarterly HOA of just $100.89, central heat and air, ceiling fans throughout, city water and sewer, pre-wiring for security, and plumbing for a water softener. Window coverings remain, and the washer and dryer convey. Zoned to highly regarded Northside ISD - Leon Springs Elementary, Rawlinson Middle, and Clark High. Minutes to UTSA, IH-10, La Cantera, The Rim, Six Flags Fiesta Texas, and the shopping, dining, and employment corridor along 1604, with Hill Country calm right outside your door and an easy run to the medical center, USAA, and downtown. In addition, this location offers close proximity to lifestyle amenities such as Cibolo Creek and Guadalupe River local area access nearby. Newer construction, updated finishes, a rare five-bedroom layout, and one of the biggest lots around - all in one address. Conventional, VA, FHA, and cash financing all welcome - an ideal fit for military and relocating buyers with quick access to IH-10 and Loop 1604. Schedule your private showing today.
For sale
$375,000
7635 PRESIDIO HVN, Boerne, TX 78015
5beds
2,760sqft
Single Family Residence
Built in 2013
10,193 Square Feet Lot
$369,400 Zestimate®
$136/sqft
$34/mo HOA
What's special
Fresh interior paintHigh ceilingsTwo-car garageUpdated finishesGranite countersDedicated studyFive true bedrooms
- 37 days
- 991
- 103
Likely to sell faster than
Zillow last checked:
Listing updated:
Listed by:
Brayson Verzella TREC #538286 (210) 920-9009,
Real Broker, LLC
Source: LERA MLS,MLS#: 2002355
Facts & features
Interior
Bedrooms & bathrooms
- Bedrooms: 5
- Bathrooms: 3
- Full bathrooms: 3
Primary bedroom
- Features: Walk-In Closet(s), Ceiling Fan(s), Full Bath
- Level: Upper
- Area: 266
- Dimensions: 19 x 14
Bedroom 2
- Area: 100
- Dimensions: 10 x 10
Bedroom 3
- Area: 168
- Dimensions: 14 x 12
Bedroom 4
- Area: 143
- Dimensions: 13 x 11
Bedroom 5
- Area: 144
- Dimensions: 12 x 12
Primary bathroom
- Features: Tub/Shower Separate, Double Vanity
- Area: 72
- Dimensions: 9 x 8
Kitchen
- Area: 132
- Dimensions: 12 x 11
Living room
- Area: 225
- Dimensions: 15 x 15
Office
- Area: 121
- Dimensions: 11 x 11
Heating
- Central, Electric
Cooling
- Central Air
Appliances
- Included: Washer, Dryer, Microwave, Dishwasher, Vented Exhaust Fan, Electric Water Heater, Plumb for Water Softener, Electric Cooktop
- Laundry: Upper Level, Laundry Room, Washer Hookup, Dryer Connection
Features
- Two Living Area, Liv/Din Combo, Eat-in Kitchen, Kitchen Island, Study/Library, Game Room, Utility Room Inside, All Bedrooms Upstairs, Secondary Bedroom Down, 1st Floor Lvl/No Steps, High Ceilings, Open Floorplan, Telephone, Walk-In Closet(s), Ceiling Fan(s), Solid Counter Tops
- Flooring: Carpet, Laminate
- Windows: Window Coverings
- Has basement: No
- Number of fireplaces: 1
- Fireplace features: One, Living Room
Interior area
- Total interior livable area: 2,760 sqft
Property
Parking
- Total spaces: 2
- Parking features: Two Car Garage, Attached
- Attached garage spaces: 2
Features
- Levels: Two
- Stories: 2
- Patio & porch: Patio
- Pool features: None
- Fencing: Privacy
Lot
- Size: 10,193 Square Feet
- Features: Curbs, Street Gutters, Sidewalks, Streetlights
Details
- Parcel number: 047114320220
Construction
Type & style
- Home type: SingleFamily
- Property subtype: Single Family Residence
Materials
- Brick, 3 Sides Masonry
- Foundation: Slab
- Roof: Composition
Condition
- Pre-Owned
- New construction: No
- Year built: 2013
Details
- Builder name: Centex
Utilities & green energy
- Water: Water System
- Utilities for property: Cable Available, Private Garbage Service
Community & HOA
Community
- Features: None
- Security: Prewired
- Subdivision: Lost Creek
HOA
- Has HOA: Yes
- HOA fee: $101 quarterly
- HOA name: LOST CREEK HOA
Location
- Region: Boerne
Financial & listing details
- Price per square foot: $136/sqft
- Tax assessed value: $415,000
- Annual tax amount: $7,524
- Price range: $375K - $375K
- Date on market: 7/22/2026
- Cumulative days on market: 38 days
- Listing terms: Conventional,FHA,VA Loan,TX Vet,Cash
- Road surface type: Paved
Estimated market value
$369,400
$351,000 - $388,000
$2,932/mo
Price history
| Date | Event | Price |
|---|---|---|
| 7/22/2026 | Listed for sale | $375,000-1.1%$136/sqft |
Source:  LERA MLS #2002355 Report a problem LERA MLS #2002355 Report a problem | ||
| 2/16/2026 | Listing removed | $379,000$137/sqft |
Source: LERA MLS #1919496 Report a problem | ||
| 12/17/2025 | Price change | $379,000-2.8%$137/sqft |
Source: LERA MLS #1919496 Report a problem | ||
| 11/9/2025 | Price change | $389,999-4.9%$141/sqft |
Source: LERA MLS #1919496 Report a problem | ||
| 10/31/2025 | Listed for sale | $410,000$149/sqft |
Source: LERA MLS #1919496 Report a problem | ||
| 7/3/2017 | Sold | -- |
Source: Agent Provided Report a problem | ||
Public tax history
| Year | Property taxes | Tax assessment |
|---|---|---|
| 2025 | $5,642 -6.1% | $415,000 |
| 2024 | $6,011 -19.9% | $415,000 -5.1% |
| 2023 | $7,504 -7.5% | $437,500 +7.3% |
| 2022 | $8,108 +33.2% | $407,720 +29.1% |
| 2021 | $6,088 | $315,760 +8.3% |
| 2020 | $6,088 +3.1% | $291,520 +4.1% |
| 2019 | $5,906 | $279,980 +0.1% |
| 2018 | $5,906 -1.7% | $279,610 +1.5% |
| 2017 | $6,011 +3.8% | $275,480 +4.1% |
| 2016 | $5,790 +16% | $264,510 +9.2% |
| 2015 | $4,992 | $242,230 +7.6% |
| 2014 | $4,992 | $225,220 +838.4% |
| 2013 | -- | $24,000 |
| 2012 | -- | $24,000 |
| 2011 | -- | $24,000 |
| 2010 | -- | $24,000 -4% |
| 2009 | -- | $25,000 |
| 2008 | -- | $25,000 |
Find assessor info on the county website
Monthly payment
Est. payment
Payment breakdown
Explore the cost of this home by adjusting the details. Changes won't be saved.Climate risks
Neighborhood: 78015
Nearby schools
Schools provided by the listing agent
- Elementary: Leon Springs
- Middle: Rawlinson
- High: Clark
- District: Northside
Source: LERA MLS. This data may not be complete. We recommend contacting the local school district to confirm school assignments for this home.
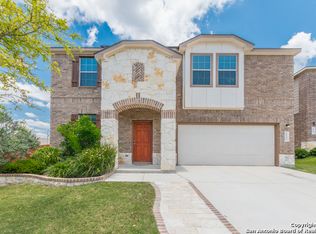
Similar homes
- $420,0003 bd2 ba2k sqft27115 Smokey Chase, Boerne, TX 78015For Sale

 MLS ID #1967312, Christy Rupp TREC #600433, RE/MAX North-San Antonio. LERA MLS
 - $445,0004 bd3 ba2.8k sqft7611 Cielo Cove, Boerne, TX 78015For Sale
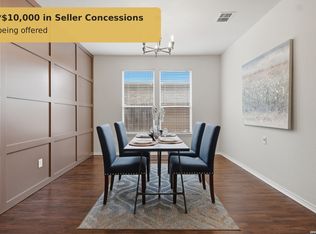 MLS ID #1967085, Kristin Bengoechea TREC #436469, Keller Williams Legacy. LERA MLS
 - $399,9904 bd3 ba2.4k sqft100 Clarendon, Boerne, TX 78015For Sale
 MLS ID #2003422, Sean Murphy TREC #479841, Co OP Realty. LERA MLS
 - $469,0003 bd3 ba2.5k sqft27027 Sable Run, Boerne, TX 78015For Sale
 MLS ID #1991903, Debra Janes TREC #424690, Niche Properties. LERA MLS
 - $499,9004 bd3 ba2.8k sqft27507 Paseo Mesa, Boerne, TX 78015For SaleMLS ID #1949238, Binkan Cinaroglu TREC #592614, Kuper Sotheby's Int'l Realty. LERA MLS
- $383,0005 bd3 ba2.4k sqft320 SANDY SHL, Boerne, TX 78006For SaleMLS ID #1999172, Jenny Wisner TREC #664531, LoneStar Properties. LERA MLS
- $385,0004 bd3 ba2.2k sqft5819 Quiet Glen Dr, San Antonio, TX 78240For SaleMLS ID #2010802, Christopher Galvan TREC #723068, Keller Williams Heritage. LERA MLS
- $395,0005 bd4 ba3.4k sqft7827 Mainland Woods, San Antonio, TX 78250For SaleMLS ID #2004870, Scott Malouff TREC #658231, Keller Williams Heritage. LERA MLS
- $400,0004 bd3 ba2.4k sqft9031 La Junta, San Antonio, TX 78254For SaleMLS ID #2010892, Dayton Schrader TREC #312921, eXp Realty. LERA MLS
- $385,0003 bd3 ba2.3k sqft334 Kotara Canyon, San Antonio, TX 78260For SaleMLS ID #2007637, Sonia Perez-Olivares TREC #512880, Kuper Sotheby's Int'l Realty. LERA MLS
- $365,0004 bd4 ba2.6k sqft15233 Cheshire Wy, San Antonio, TX 78254For SaleMLS ID #2009231, Ana Jaramillo TREC #739758, Real Broker, LLC. LERA MLS
- $419,9994 bd2 ba1.9k sqft25838 Marigold Oaks, Boerne, TX 78006For SaleMLS ID #2002522, Estee Burgess TREC #824444, Redberry Realty. LERA MLS
- $375,0004 bd3 ba2.7k sqft6158 Akin Elm, San Antonio, TX 78261For SaleMLS ID #1990827, Alyssia Crawford TREC #786572, Orchard Brokerage. LERA MLS
- $375,0004 bd3 ba1.9k sqft31677 FAR AWAY LN, Bulverde, TX 78163For SaleMLS ID #1990993, Aden Stiles TREC #699239, Keller Williams Heritage. LERA MLS
- $374,0004 bd3 ba2.5k sqft8203 Dovers Den, San Antonio, TX 78253For SaleMLS ID #1996392, Monique Cardenas TREC #647512, San Antonio Portfolio KW RE. LERA MLS
- $389,9504 bd3 ba2.5k sqft14527 BUCKING TRL, San Antonio, TX 78254For SaleMLS ID #2004707, Anthony Guttierrez TREC #688068, Rise Realty Group & Associates LLC. LERA MLS
- $425,0004 bd3 ba2.6k sqft25539 Tranquil Rim, San Antonio, TX 78260For SaleMLS ID #2006848, Celia Taylor TREC #723111, Option One Real Estate. LERA MLS
- $359,9004 bd3 ba3.1k sqft13103 Cakebread, San Antonio, TX 78253For SaleMLS ID #1969326, Robert Saenz TREC #553208, Xsellence Realty. LERA MLS
- $399,0005 bd3 ba2.5k sqft7823 Sunrise Cay, San Antonio, TX 78251For SaleMLS ID #2003484, Corazon Hagerty TREC #526172, Home Team of America. LERA MLS
- $425,0004 bd3 ba2.5k sqft1446 Sparrow Song, San Antonio, TX 78260For SaleMLS ID #1999255, Scott Malouff TREC #658231, Keller Williams Heritage. LERA MLS
