Welcome to the stunning and fully updated home at 7635 S Cook Way, located in the desirable Highlands 460 subdivision of Centennial, CO. This exquisite residence offers a perfect blend of modern elegance and comfortable living, featuring 5 bedrooms and 4 full bathrooms across an expansive 5,029 square feet.
Step inside to discover a beautifully remodeled interior, where every detail has been thoughtfully considered. The open and airy floor plan is highlighted by high-end finishes, sleek modern fixtures, and an abundance of natural light. The gourmet kitchen is a chef's dream, boasting top-of-the-line appliances, stylish cabinetry, and ample counter space for all your culinary adventures.
The living spaces are designed for both relaxation and entertainment, with a seamless flow from the indoors to the outdoor oasis. The generous backyard offers a private retreat, perfect for hosting gatherings or simply unwinding in a tranquil setting.
Retreat to the luxurious primary suite, a sanctuary of comfort with a spa-like bathroom and ample closet space. Additional bedrooms provide flexibility for family, guests, or a home office.
With a 2-car attached garage and convenient access to Centennial's best shopping, dining, and recreational amenities, this home offers an unbeatable lifestyle. Currently listed as "Coming Soon," don’t miss your opportunity to own this remarkable home—schedule your private tour today and experience its beauty firsthand!
For sale
Price cut: $25K (7/18)
$1,100,000
7635 S Cook Way, Centennial, CO 80122
5beds
5,029sqft
:
Get pre-qualified$6,510/mo
Single Family Residence
Built in 1983
8,886 Square Feet Lot
$-- Zestimate®
$219/sqft
$-- HOA
What's special
- 41 days |
- 933 |
- 40 |
Zillow last checked:
Listing updated:
Listed by:
Maria Gallucci 720-366-6050 Maria@galluccihomes.com,
Compass - Denver
Source: REcolorado as distributed by MLS GRID,MLS#: 6180128
Facts & features
Interior
Bedrooms & bathrooms
- Bedrooms: 5
- Bathrooms: 4
- Full bathrooms: 4
Bedroom
- Level: Upper
Bedroom
- Level: Upper
Bedroom
- Level: Upper
Bedroom
- Level: Upper
Bedroom
- Features: Primary Suite
- Level: Basement
Bathroom
- Level: Upper
Bathroom
- Level: Upper
Bathroom
- Level: Upper
Bathroom
- Features: En Suite Bathroom
- Level: Basement
Heating
- Forced Air, Natural Gas
Cooling
- Central Air
Appliances
- Included: Dishwasher, Disposal, Microwave, Range, Refrigerator
- Laundry: In Unit
Features
- Basement: Finished,Walk-Out Access
Interior area
- Total structure area: 5,029
- Total interior livable area: 5,029 sqft
- Finished area above ground: 3,160
- Finished area below ground: 1,869
Video & virtual tour
Property
Parking
- Total spaces: 2
- Parking features: Garage - Attached
- Attached garage spaces: 2
Features
- Levels: Two
- Stories: 2
- Patio & porch: Deck, Patio
Lot
- Size: 8,886 Square Feet
- Features: Level
Details
- Parcel number: 032240229
- Special conditions: Standard
Construction
Type & style
- Home type: SingleFamily
- Property subtype: Single Family Residence
Materials
- Brick, Frame
- Roof: Composition
Condition
- Updated/Remodeled
- Year built: 1983
Utilities & green energy
- Sewer: Public Sewer
- Water: Public
Community & HOA
Community
- Subdivision: Highlands 460
HOA
- Has HOA: No
Location
- Region: Centennial
Financial & listing details
- Price per square foot: $219/sqft
- Tax assessed value: $891,200
- Annual tax amount: $6,087
- Date on market: 7/4/2026
- Listing terms: Cash,Conventional,FHA,Jumbo,VA Loan
- Exclusions: None.
- Ownership: Individual
- Road surface type: Paved
Estimated market value
Not available
Estimated sales range
Not available
Not available
Price history
| Date | Event | Price |
|---|---|---|
| 7/18/2026 | Price change | $1,100,000-2.2%$219/sqft |
Source:  REcolorado as distributed by MLS GRID #6180128 Report a problem REcolorado as distributed by MLS GRID #6180128 Report a problem | ||
| 7/4/2026 | Listed for sale | $1,125,000+50%$224/sqft |
Source: REcolorado as distributed by MLS GRID #6180128 Report a problem | ||
| 4/7/2025 | Sold | $750,000+91.3%$149/sqft |
Source: REcolorado as distributed by MLS GRID #6508559 Report a problem | ||
| 7/18/2008 | Sold | $392,000$78/sqft |
Source: Public Record Report a problem | ||
Public tax history
| Year | Property taxes | Tax assessment |
|---|---|---|
| 2025 | $6,087 +6.4% | $55,701 -2.6% |
| 2024 | $5,722 +13.7% | $57,205 -7% |
| 2023 | $5,033 +0% | $61,480 +26.1% |
| 2022 | $5,031 | $48,755 -2.8% |
| 2021 | -- | $50,158 +9.6% |
| 2020 | $4,525 +7% | $45,782 |
| 2019 | $4,230 | $45,782 +19.4% |
| 2018 | $4,230 +8% | $38,340 |
| 2017 | $3,915 | $38,340 +1.1% |
| 2016 | -- | $37,913 |
| 2015 | -- | $37,913 +18.9% |
| 2014 | $3,998 | $31,896 +4.5% |
| 2013 | -- | $30,520 |
| 2012 | -- | $30,520 |
| 2011 | $3,404 +10.5% | $30,520 -4.1% |
| 2010 | $3,081 -6.2% | $31,840 |
| 2009 | $3,285 | $31,840 -6.4% |
| 2008 | -- | $34,021 |
| 2007 | -- | $34,021 +6.1% |
| 2006 | -- | $32,079 |
| 2005 | -- | $32,079 -0.3% |
| 2002 | $2,936 +8% | $32,160 +17.1% |
| 2001 | $2,719 | $27,460 |
Find assessor info on the county website
Monthly payment
Est. payment
Payment breakdown
Explore the cost of this home by adjusting the details. Changes won't be saved.Climate risks
Neighborhood: 80122
Nearby schools
GreatSchools rating
- 7/10Ford ElementaryGrades: K-5Distance: 0.9 mi
- 7/10John Wesley Powell Middle SchoolGrades: 6-8Distance: 1.6 mi
- 8/10Arapahoe High SchoolGrades: 9-12Distance: 0.9 mi
Schools provided by the listing agent
- Elementary: Hopkins
- Middle: Powell
- High: Arapahoe
- District: Littleton 6
Source: REcolorado as distributed by MLS GRID. This data may not be complete. We recommend contacting the local school district to confirm school assignments for this home.
- $1,130,7005 bd4 ba5k sqft7637 S Cook Way, Littleton, CO 80122Off Market
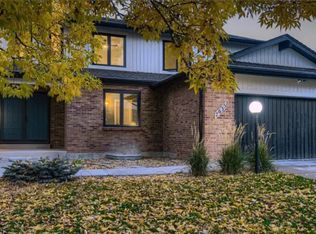
- $1,152,0004 bd7 ba3.4k sqft7625 S Cook Way, Centennial, CO 80122Off Market
- $946,3007 bd4 ba5k sqft7645 S Cook Way, Centennial, CO 80122Off Market
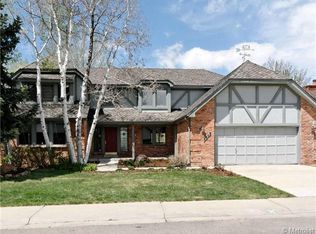
- $813,6004 bd3 ba2.5k sqft3414 E Jamison Pl, Centennial, CO 80122Off Market
- $918,7005 bd3 ba3.1k sqft7615 S Cook Way, Centennial, CO 80122Off Market
- $891,4005 bd3 ba3.1k sqft7655 S Cook Way, Centennial, CO 80122Off Market
- $794,9003 bd4 ba2.3k sqft7636 S Cook Way, Centennial, CO 80122Off Market
- $971,9005 bd3 ba3.3k sqft7646 S Cook Way, Centennial, CO 80122Off Market
A local agent can set up tours, give advice and negotiate with sellers.
Similar homes
- $1,090,0005 bd5 ba4.1k sqft1721 E Phillips Avenue, Centennial, CO 80122For Sale

 MLS ID #4149213, Jane Pearson, 1 Percent Lists Mile High. REcolorado as distributed by MLS GRID
 - $850,0005 bd4 ba4.5k sqft1684 E Dry Creek Place, Centennial, CO 80122For Sale
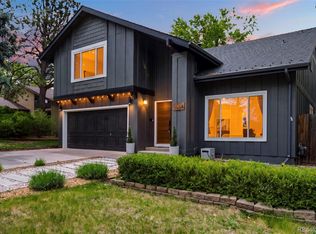 MLS ID #9733295, Adrienne Herzog, LPT Realty. REcolorado as distributed by MLS GRID
 - $1,200,0005 bd4 ba3.5k sqft8624 E Mineral Circle, Centennial, CO 80112For Sale
 MLS ID #7673847, Chase Diamond, The Diamond Group. REcolorado as distributed by MLS GRID
 - $1,289,0005 bd6 ba6k sqft6556 S Adams Ct, Centennial, CO 80121For Sale

 MLS ID #1064424, Erin Neptune, Ed Prather Real Estate. IRES as distributed by MLS GRID
 - $1,195,0004 bd4 ba4k sqft7743 S Jersey Way, Centennial, CO 80112For SaleMLS ID #6062353, Whitney L. Cain, LIV Sotheby's International Realty. REcolorado as distributed by MLS GRID
- $1,100,0005 bd3 ba3.6k sqft5314 S Youngfield Court, Littleton, CO 80127For SaleMLS ID #8398504, The Dixon Group, Keller Williams Trilogy. REcolorado as distributed by MLS GRID
- $1,325,0005 bd4 ba4k sqft1700 Thistle Ridge Road, Highlands Ranch, CO 80126For SaleMLS ID #6466845, Michael Hammond, MB Mastery Real Estate. REcolorado as distributed by MLS GRID
- $1,349,9735 bd6 ba3.6k sqft306 E Maplewood Avenue, Littleton, CO 80121For SaleMLS ID #7119293, Jennifer Heineman, Buy-Out Company Realty, LLC. REcolorado as distributed by MLS GRID
- $1,025,0005 bd4 ba4.1k sqft6717 Millstone Street, Littleton, CO 80130For SaleMLS ID #4652244, Jane Pearson, 1 Percent Lists Mile High. REcolorado as distributed by MLS GRID
- $999,0005 bd4 ba3.7k sqft6751 S Lamar Street, Littleton, CO 80128For SaleMLS ID #9569126, Jim Loveridge, Real Broker, LLC DBA Real. REcolorado as distributed by MLS GRID
- $940,0005 bd4 ba2.9k sqft1375 W Hinsdale Drive, Littleton, CO 80120For SaleMLS ID #3749270, Ben Brentin, Stealth Wealth Group. REcolorado as distributed by MLS GRID
- $1,365,0004 bd4 ba3.2k sqft7007 E Hinsdale Avenue, Englewood, CO 80112For SaleMLS ID #3960971, Jiddi Schultz, HomeSmart Realty. REcolorado as distributed by MLS GRID
- $1,150,0005 bd4 ba5.5k sqft9056 E Colorado Circle, Denver, CO 80231For SaleMLS ID #3490498, Taylor Wilson, Compass - Denver. REcolorado as distributed by MLS GRID
- $995,0004 bd4 ba2.9k sqft3831 S Hillcrest Drive, Denver, CO 80237For SaleMLS ID #3291525, Mark Risley, Compass - Denver. REcolorado as distributed by MLS GRID
- $790,0005 bd3 ba2.5k sqft3396 E Fair Place, Centennial, CO 80121For SaleMLS ID #6826821, Jesse Sehlmeyer, Vintage Homes of Denver, Inc.. REcolorado as distributed by MLS GRID
- $989,9004 bd3 ba4.4k sqft3941 S Hillcrest Drive, Denver, CO 80237For SaleMLS ID #9533389, Renee Cohen, Coldwell Banker Global Luxury Denver. REcolorado as distributed by MLS GRID
- $979,0005 bd4 ba3.7k sqft6708 W Portland Avenue, Littleton, CO 80128For SaleMLS ID #4370437, Lyna Nguyen, Brokers Guild Real Estate. REcolorado as distributed by MLS GRID
- $1,199,0006 bd3 ba3.6k sqft9303 Clydesdale Road, Castle Rock, CO 80108For SaleMLS ID #3290414, Ashley Rutledge, Real Broker, LLC DBA Real. REcolorado as distributed by MLS GRID
- $880,0005 bd4 ba2.8k sqft10791 Trailrider Pass, Littleton, CO 80127For SaleMLS ID #4695861, Ede Landa Casas, Megastar Realty. REcolorado as distributed by MLS GRID
- $1,270,0006 bd4 ba4.6k sqft4991 S Boston Street, Greenwood Village, CO 80111For SaleMLS ID #8009697, Paul Sobania, RE/MAX Professionals. REcolorado as distributed by MLS GRID
