Welcome to Stonebrooke living at its finest. This refined luxury-classic cottage offers traditional charm, style, and quality in Tulsa’s established, amenity-rich community. The quality-built ONE-story home is filled with natural light from generous picture windows and double-hung Thermal Windows, Inc. windows with a lifetime guarantee. Inviting solid hardwood floors grace the entry and continue through the main living areas, formal dining room, and study. Built-ins in the living room, built-in bookcases in the office, French doors, a charming wood-burning fireplace, shiplap, moulding, and hand-scraped beams add warmth, character, and designer appeal.
Knotty alder cabinets and gold hardware create a timeless Southern Living aesthetic. Updates include a chef’s kitchen with a Bertazzoni induction cooktop beneath a bright picture window, a subway-tiled butler’s pantry, an RO filtered water tap, quartzite in the half-bath, a dedicated hers-side vanity, an oven with air-fryer mode, exterior paint and appliances (2020), updated fans and lighting (2019), LED lighting throughout, a new roof (2023), a new wood privacy fence (2024), a 2025 garage mini-split, a 30-amp generator transfer switch, and garage workshop space.
Stonebrooke offers a true neighborhood lifestyle with beautifully maintained parks, four ponds, a swimming pool, clubhouse and walking trails around a private greenbelt. Jenks Elementary is across the street, and Turkey Mountain’s renowned hiking and biking trails are just a few blocks away. Tulsa Hills shopping, banking, services, and restaurants are next door. Highway 75 is about one mile away, with easy access to downtown Tulsa and the Creek Turnpike.
A sophisticated, move-in-ready home with the space families need, surrounded by everyday conveniences. Beautifully remodeled. Thoughtfully updated. Ideally located.
For sale
Price cut: $10.9K (10/4)
$499,000
7635 S Guthrie Ave, Tulsa, OK 74132
3beds
2,423sqft
Single Family Residence
Built in 2007
10,672 Square Feet Lot
$-- Zestimate®
$206/sqft
$79/mo HOA
What's special
Charming wood-burning fireplaceFrench doorsRo filtered water tapDedicated hers-side vanityQuartzite in the half-bathLed lighting throughoutOven with air-fryer mode
- 19 days
- 1,494
- 120
Zillow last checked:
Listing updated:
Listed by:
Bryan Rody 918-928-5520,
Stetson Bentley LLC
Source: MLS Technology, Inc.,MLS#: 2634492 Originating MLS: MLS Technology
Originating MLS: MLS TechnologyFacts & features
Interior
Bedrooms & bathrooms
- Bedrooms: 3
- Bathrooms: 3
- Full bathrooms: 2
- 1/2 bathrooms: 1
Heating
- Central, Gas
Cooling
- Central Air
Appliances
- Included: Built-In Oven, Cooktop, Double Oven, Dishwasher, Disposal, Gas Water Heater, Microwave, Oven, Range, Water Softener
Features
- Attic, Granite Counters, High Speed Internet, Stone Counters, Cable TV, Ceiling Fan(s), Programmable Thermostat
- Flooring: Carpet, Tile, Wood
- Windows: Aluminum Frames, Insulated Windows
- Number of fireplaces: 1
- Fireplace features: Wood Burning
Interior area
- Total structure area: 2,423
- Total interior livable area: 2,423 sqft
Property
Parking
- Total spaces: 3
- Parking features: Attached, Garage
- Attached garage spaces: 3
Features
- Levels: One
- Stories: 1
- Patio & porch: Covered, Patio, Porch
- Exterior features: Concrete Driveway, Sprinkler/Irrigation, Rain Gutters
- Pool features: None
- Fencing: Full,Privacy
Lot
- Size: 10,672 Square Feet
- Features: None
Details
- Additional structures: None
- Parcel number: 73426821161560
Construction
Type & style
- Home type: SingleFamily
- Architectural style: Cottage
- Property subtype: Single Family Residence
Materials
- Brick, Stone, Wood Frame
- Foundation: Slab
- Roof: Asphalt,Fiberglass
Condition
- Year built: 2007
Utilities & green energy
- Sewer: Public Sewer
- Water: Public
- Utilities for property: Cable Available, Electricity Available, Fiber Optic Available, Natural Gas Available, High Speed Internet Available, Water Available
Green energy
- Energy efficient items: Insulation, Windows
Community & HOA
Community
- Features: Gutter(s)
- Security: No Safety Shelter, Smoke Detector(s)
- Subdivision: Stonebrooke Park
HOA
- Has HOA: Yes
- Amenities included: Clubhouse, Pool, Trail(s)
- HOA fee: $950 annually
Location
- Region: Tulsa
Financial & listing details
- Price per square foot: $206/sqft
- Tax assessed value: $344,209
- Annual tax amount: $5,212
- Date on market: 9/18/2026
- Cumulative days on market: 12 days
- Listing terms: Conventional,FHA
- Exclusions: Refrigerator, Washer/Dryer/ All Safes, Synology Hardware, All office furniture in Study, Beverage Fridge in Laundry Room, All detached Cabinets including Cabinet with Granite countertop in Garage (wood cabinets above landing are attached and stay with the home), Yard Storage Containers in Backyard
Estimated market value
Not available
Estimated sales range
Not available
Not available
Price history
| Date | Event | Price |
|---|---|---|
| 10/4/2026 | Price change | $499,000-2.1%$206/sqft |
Source:  MLS Technology, Inc. #2634492 Report a problem MLS Technology, Inc. #2634492 Report a problem | ||
| 10/1/2026 | Listed for sale | $509,900$210/sqft |
Source: MLS Technology, Inc. #2634492 Report a problem | ||
| 9/25/2026 | Pending sale | $509,900$210/sqft |
Source: MLS Technology, Inc. #2634492 Report a problem | ||
| 9/19/2026 | Listed for sale | $509,900+61.9%$210/sqft |
Source: MLS Technology, Inc. #2634492 Report a problem | ||
| 8/24/2016 | Sold | $315,000-3.1%$130/sqft |
Source: MLS Technology, Inc. #1623365 Report a problem | ||
| 7/25/2016 | Pending sale | $325,000$134/sqft |
Source: Walter & Associates, Inc. #1623365 Report a problem | ||
| 7/10/2016 | Listed for sale | $325,000+683.1%$134/sqft |
Source: Walter & Associates, Inc. #1623365 Report a problem | ||
| 1/12/2007 | Sold | $41,500$17/sqft |
Source: Public Record Report a problem | ||
Public tax history
| Year | Property taxes | Tax assessment |
|---|---|---|
| 2025 | $5,212 +7.4% | $36,863 +3.1% |
| 2024 | $4,854 +5.1% | $35,760 +3.1% |
| 2023 | $4,618 0% | $34,689 +3.1% |
| 2022 | $4,620 -1.4% | $33,650 -2.9% |
| 2021 | $4,684 +2.2% | $34,650 |
| 2020 | $4,585 -3.3% | $34,650 |
| 2019 | $4,741 0% | $34,650 +3% |
| 2018 | $4,741 +0.1% | $33,650 -2.9% |
| 2017 | $4,738 +11.6% | $34,650 +9.1% |
| 2016 | $4,246 | $31,763 |
| 2015 | $4,246 -1.8% | $31,763 |
| 2014 | $4,326 | $31,763 +5% |
| 2013 | -- | $30,250 |
| 2012 | -- | $30,250 |
| 2011 | -- | $30,250 |
| 2010 | -- | $30,250 |
| 2009 | -- | $30,250 |
| 2008 | -- | $30,250 +472.9% |
| 2007 | -- | $5,280 |
| 2006 | -- | $5,280 |
Find assessor info on the county website
Monthly payment
Est. payment
Payment breakdown
Explore the cost of this home by adjusting the details. Changes won't be saved.Climate risks
Neighborhood: 74132
Nearby schools
Schools provided by the listing agent
- Elementary: Northwest
- Middle: Jenks
- High: Jenks
- District: Jenks - Sch Dist (5)
Source: MLS Technology, Inc.. This data may not be complete. We recommend contacting the local school district to confirm school assignments for this home.


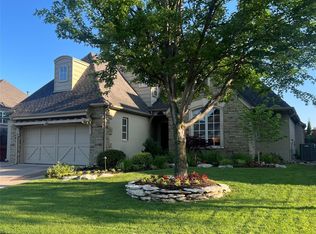
Similar homes
- $450,0003 bd2 ba1.9k sqft8206 S 43rd West Ave, Tulsa, OK 74132For Sale By Owner
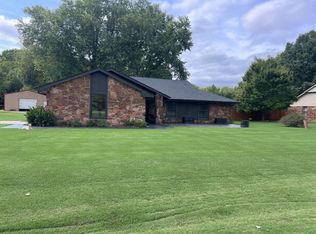
- $499,5004 bd3 ba2.3k sqft1410 W 91st St S, Tulsa, OK 74132For Sale
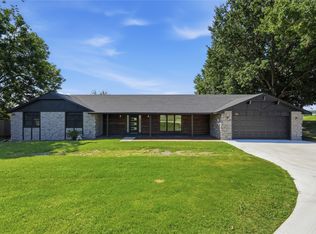 MLS ID #2628886, Brandi True, The Agency. MLS Technology, Inc.
 - from $499,9003 bd2 ba2.2k sqftMONROE 2 Plan, Maybelle Villas, Tulsa, OK 74132New Construction
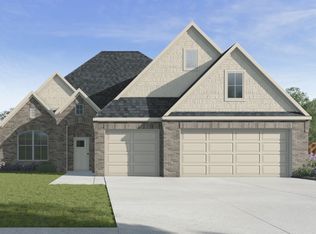 DR Horton
 - $415,0004 bd3 ba2.7k sqft2631 W 68th St, Tulsa, OK 74132For Sale
 MLS ID #2634403, Carrigan Gammon, Solid Rock, REALTORS. MLS Technology, Inc.
