Skip main navigation
Sold for $462,600
  • $462,600

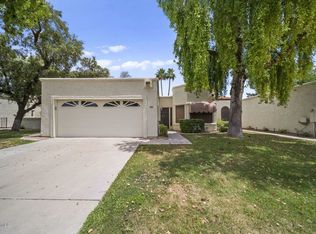
    7635 S TAYLOR Drive, Tempe, AZ 85284

    3beds
    2baths
    1,470sqft
    Townhouse
    Built in 1982
    4,831 Square Feet Lot
    $458,200 Zestimate®
    $315/sqft
    $2,194 Estimated rent

    Home value

    $458,200

    $417,000 - $504,000

    $2,194/mo

    Zestimate® history
    Loading
    Loading...

    Owner options

    List your home for rent

    $2,194/mo

    Rent Zestimate®

    Find your next renter with Zillow Rental Manager. Plus, with online applications, you can quickly screen prospective tenants – for free.

    Learn more

    $2,194/mo

    Rent Zestimate®

    Refinance and save

    $2,908/mo

    Est. payment

    Refinancing to a lower rate could help reduce your monthly payments and save thousands over the life of the loan.

    See today's rates

    $2,908/mo

    Est. payment

    Explore your selling options

    Work with a Zillow partner agent

    Leverage their expertise and Zillow's premium Showcase listings to get your home seen by more buyers.

    Get started

    List with your own agent

    Get your home in front of millions of buyers by listing it on Zillow.

    Learn how to do it

    Sell it yourself

    Take full control of how buyers see your home on Zillow by listing For Sale by Owner (FSBO).

    List your home

    What's special

    Eat in kitchenUpdated fixturesCourtyard viewsMature shady orange treeQuaint formal dining roomLarge covered patioTile flooring
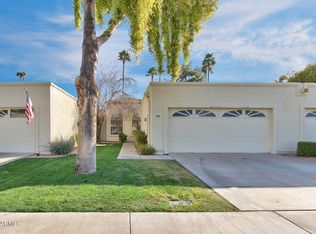
    3 bedroom/ 2 bathroom patio home in the heart of Tempe. BIG TICKET ITEMS ALREADY ADDRESSED: Newer HVAC, HotH20 heater, water softener, r/o system & Roof. Eat in kitchen w/courtyard views. Newer cabinets & countertops throughout. Slate tiled showers/tubs, updated fixtures, wood & tile flooring. Spacious family room with vaulted ceilings & fireplace. Quaint formal dining room. Shutters throughout. Quaint backyard with mature shady orange tree and meandering vines. Built in bar and large covered patio - perfect for entertaining or just enjoying a nice evening outdoors. HOA takes care of your front yard maintenance & the community offers a pool, tennis courts, & RV storage and parking. Come see this one today! Washer, dryer and fridge convey. Some furnishings for sale. Patio pergola and ceiling fan replaced over the last 2 years. Exterior light fixtures are newer as well. Water softener and R/0 are new in 2024. Garage door and opener new in the last 3 years including weather-stripping. Majority if the ceiling fans th/out the home are new too! Exterior painted in 2024.

    Zillow last checked:

    Listing updated:

    Listed by:

    Karrie Law 602-679-9100,

    RE/MAX Foothills

    Bought with:

    Joshua Asanovich, SA629833000

    Keller Williams Realty Phoenix

    Source: ARMLS,MLS#: 6878648MLS Logo

    Facts & features

    Interior

    Bedrooms & bathrooms
    • Bedrooms: 3
    • Bathrooms: 2
    Heating
    • Electric
    Cooling
    • Central Air, Ceiling Fan(s)
    Appliances
    • Included: Water Purifier
    Features
    • Granite Counters, Double Vanity, Master Downstairs, Eat-in Kitchen, No Interior Steps, Vaulted Ceiling(s), 3/4 Bath Master Bdrm
    • Flooring: Carpet, Tile, Wood
    • Windows: Double Pane Windows
    • Has basement: No
    • Has fireplace: Yes
    • Fireplace features: Family Room
    • Common walls with other units/homes: Two Common Walls
    Interior area
    • Total structure area: 1,470
    • Total interior livable area: 1,470 sqft

    Property

    Parking
    • Total spaces: 2
    • Parking features: RV Access/Parking, Garage Door Opener
    • Garage spaces: 2
    Features
    • Stories: 1
    • Patio & porch: Covered, Patio
    • Exterior features: Other, Private Yard, Tennis Court(s)
    • Pool features: None
    • Spa features: None
    • Fencing: Block
    Lot
    • Size: 4,831 sqft
    • Features: Sprinklers In Rear, Desert Back, Grass Front, Auto Timer H2O Front, Auto Timer H2O Back
    Details
    • Parcel number: 30150654

    Construction

    Type & style
    • Home type: Townhouse
    • Architectural style: Ranch
    • Property subtype: Townhouse
    • Attached to another structure: Yes
    Materials
    • Stucco, Wood Frame
    • Roof: Built-Up,Foam
    Condition
    • Year built: 1982

    Utilities & green energy

    • Sewer: Public Sewer
    • Water: City Water

    Community & neighborhood

    Security
    • Security features: Security System Owned
    Community
    • Community features: Tennis Court(s)
    Location
    • Region: Tempe
    • Subdivision: TEMPE ROYAL PALMS VILLAGE

    HOA & financial

    HOA
    • Has HOA: Yes
    • HOA fee: $256 monthly
    • Services included: Maintenance Grounds, Front Yard Maint, Maintenance Exterior
    • Association name: Villas las Palmas
    • Association phone: 480-759-4945

    Other

    Other facts
    • Listing terms: Cash,Conventional,FHA,VA Loan
    • Ownership: Fee Simple

    Price history

    DateEventPrice
    8/22/2025Sold$462,600-3.6%$315/sqft
    Source: ARMLS #6878648 Report a problem
    7/30/2025Pending sale$480,000$327/sqft
    Source: ARMLS #6878648 Report a problem
    7/1/2025Price change$480,000-1%$327/sqft
    Source: ARMLS #6878648 Report a problem
    6/11/2025Listed for sale$485,000+105.5%$330/sqft
    Source: ARMLS #6878648 Report a problem
    1/26/2017Sold$236,000-3.7%$161/sqft
    Source: ARMLS #5530571 Report a problem
    12/28/2016Price change$245,000-1.6%$167/sqft
    Source: Coldwell Banker Residential Brokerage - Tempe-Ahwatukee #5530571 Report a problem
    11/30/2016Listed for sale$249,000+8.3%$169/sqft
    Source: Coldwell Banker Residential Brokerage #5530571 Report a problem
    6/21/2005Sold$230,000+21.1%$156/sqft
    Source: Public Record Report a problem
    4/14/2005Sold$190,000+90%$129/sqft
    Source: Public Record Report a problem
    5/11/1995Sold$100,000$68/sqft
    Source: Public Record Report a problem

    Public tax history

    YearProperty taxesTax assessment
    2025$2,211 +3.2%$33,480 -12.2%
    2024$2,142 +2.7%$38,150 +76.8%
    2023$2,085 +4.9%$21,579 -12.1%
    2022$1,987 -1.4%$24,560 +5.4%
    2021$2,016 +3.3%$23,310 +11.7%
    2020$1,952 +3.5%$20,870 +4.5%
    2019$1,886 $19,980 +4.6%
    2018$1,886 +4.3%$19,110 +5.6%
    2017$1,808 +6.8%$18,100 +5.7%
    2016$1,694 +4.8%$17,120 +4.2%
    2015$1,617 $16,430 +18.1%
    2014-- $13,910 +10%
    2013-- $12,650 -35.8%
    2009-- $19,700 -5.5%
    2008-- $20,850 +21.2%
    2007-- $17,200 +38.2%
    2006-- $12,450
    2005-- $12,450 +10.2%
    2004-- $11,300
    2003-- $11,300 +18.3%
    2002-- $9,550

    Find assessor info on the county website

    Neighborhood: 85284

    Nearby schools

    GreatSchools rating
    Schools provided by the listing agent
    • Elementary: C I Waggoner School
    • Middle: Kyrene Middle School
    • High: Corona Del Sol High School
    • District: Kyrene Elementary District

    Source: ARMLS. This data may not be complete. We recommend contacting the local school district to confirm school assignments for this home.

    Get a cash offer in 3 minutes
    Find out how much your home could sell for in as little as 3 minutes with a no-obligation cash offer.
    Estimated market value
    $458,200
    Get a cash offer in 3 minutes
    Find out how much your home could sell for in as little as 3 minutes with a no-obligation cash offer.
    Estimated market value
    $458,200