Welcome to 7635 Tamiami Drive – A Charming Brick Ranch in Parma!
This classic brick ranch offers comfortable, easy living with plenty of space for both everyday life and entertaining. The bright and inviting living room features a large picture window that fills the space with natural light, along with beautiful coved ceilings that add character and charm.
The eat-in kitchen is both functional and welcoming, featuring warm wood cabinetry, a built-in wall oven, separate cooktop, and a cozy breakfast bar perfect for morning coffee or casual meals. Just off the dining area, sliding glass doors lead to an enclosed patio/sunroom, creating a wonderful space to relax and enjoy the changing seasons.
Three nicely sized bedrooms offer comfortable accommodations with neutral carpeting, while the main bathroom features a large vanity, updated lighting, and classic white tile wainscoting. A second full bathroom showcases charming retro blue fixtures and matching tile, adding a touch of vintage character.
The finished basement expands the living space with a spacious recreation room, complete with a bar and fireplace—an amazing spot for hosting friends, enjoying game nights, or relaxing with family. Additional basement space provides plenty of room for storage and hobbies.
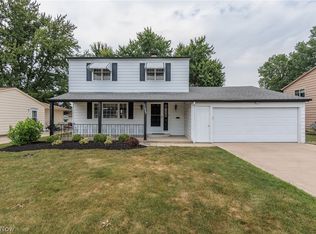
Outside, you'll find an expansive, level backyard shaded by mature trees, offering plenty of space for outdoor activities, gardening, or summer gatherings. A detached two-car garage and long concrete driveway provide ample parking and convenience.
Combining classic charm, functional living spaces, and a fantastic yard, this well-maintained ranch is ready to welcome its next owners home.
Active
$299,900
7635 Tamiami Dr, Parma, OH 44134
3beds
1,887sqft
Single Family Residence
Built in 1962
8,999 Square Feet Lot
$-- Zestimate®
$159/sqft
$-- HOA
What's special
Detached two-car garageSeparate cooktopWarm wood cabinetryBuilt-in wall oven
- 30 days |
- 1,848 |
- 57 |
Likely to sell faster than
Zillow last checked:
Listing updated:
Listed by:
Terry Young 216-400-5224 Terryyoung@theyoungteam.com,
Keller Williams Greater Metropolitan
Source: MLS Now,MLS#: 5219431 Originating MLS: Akron Cleveland Association of REALTORS
Originating MLS: Akron Cleveland Association of REALTORSLoading...
Facts & features
Interior
Bedrooms & bathrooms
- Bedrooms: 3
- Bathrooms: 3
- Full bathrooms: 1
- 1/2 bathrooms: 2
- Main level bathrooms: 2
- Main level bedrooms: 3
Heating
- Forced Air
Cooling
- None, Other
Appliances
- Included: Built-In Oven, Cooktop, Microwave, Refrigerator
- Laundry: In Basement
Features
- Basement: Partially Finished
- Number of fireplaces: 1
- Fireplace features: Recreation Room
Interior area
- Total structure area: 1,887
- Total interior livable area: 1,887 sqft
- Finished area above ground: 1,341
- Finished area below ground: 546
Property
Parking
- Total spaces: 2
- Parking features: Detached, Garage
- Garage spaces: 2
Features
- Levels: One
- Stories: 1
Lot
- Size: 8,999 Square Feet
Details
- Parcel number: 45319009
- Special conditions: Standard
Construction
Type & style
- Home type: SingleFamily
- Architectural style: Ranch
- Property subtype: Single Family Residence
Materials
- Brick
- Roof: Asphalt,Shingle
Condition
- Year built: 1962
Utilities & green energy
- Sewer: Public Sewer
- Water: Public
Community & HOA
HOA
- Has HOA: No
Location
- Region: Parma
Financial & listing details
- Price per square foot: $159/sqft
- Tax assessed value: $212,500
- Annual tax amount: $3,714
- Date on market: 6/19/2026
- Cumulative days on market: 30 days
Estimated market value
Not available
Estimated sales range
Not available
Not available
Price history
| Date | Event | Price |
|---|---|---|
| 6/19/2026 | Listed for sale | $299,900+733.1%$159/sqft |
Source:  MLS Now #5219431 Report a problem MLS Now #5219431 Report a problem | ||
| 8/1/1972 | Sold | $36,000$19/sqft |
Source: Agent Provided Report a problem | ||
Public tax history
| Year | Property taxes | Tax assessment |
|---|---|---|
| 2025 | $3,257 -7.9% | $74,380 |
| 2024 | $3,538 +18.5% | $74,380 +33.1% |
| 2023 | $2,984 -0.2% | $55,900 |
| 2022 | $2,992 -3.2% | $55,900 |
| 2021 | $3,092 +9.8% | $55,900 +19% |
| 2020 | $2,816 -18.2% | $46,970 |
| 2019 | $3,440 +13.3% | $46,970 |
| 2018 | $3,036 +3.1% | $46,970 +8.3% |
| 2017 | $2,946 +5.6% | $43,370 |
| 2016 | $2,789 | $43,370 |
| 2015 | $2,789 +5.2% | $43,370 +4% |
| 2014 | $2,652 +2.2% | $41,690 |
| 2013 | $2,595 +4.6% | $41,690 |
| 2012 | $2,481 -0.1% | $41,690 -4.1% |
| 2011 | $2,484 +9.3% | $43,480 |
| 2010 | $2,273 +0.8% | $43,480 |
| 2009 | $2,254 -7% | $43,480 -11% |
| 2008 | $2,424 +8.9% | $48,870 |
| 2007 | $2,225 -15.1% | $48,870 |
| 2006 | $2,620 -0.5% | $48,870 +4.6% |
| 2005 | $2,634 +11.1% | $46,730 |
| 2004 | $2,370 +1.6% | $46,730 |
| 2003 | $2,331 +5% | $46,730 +7.5% |
| 2002 | $2,221 -39.7% | $43,470 |
| 2001 | $3,682 -0.1% | $43,470 |
| 2000 | $3,686 | $43,470 |
Find assessor info on the county website
Monthly payment
Est. payment
Payment breakdown
Explore the cost of this home by adjusting the details. Changes won't be saved.Climate risks
Neighborhood: 44134
Nearby schools
GreatSchools rating
- 7/10Green Valley Elementary SchoolGrades: K-4Distance: 0.4 mi
- 8/10Hillside Middle SchoolGrades: 5-8Distance: 1 mi
- 6/10Normandy High SchoolGrades: 9-12Distance: 0.5 mi
Schools provided by the listing agent
- District: Parma CSD - 1824
Source: MLS Now. This data may not be complete. We recommend contacting the local school district to confirm school assignments for this home.
- $245,7003 bd1 ba1.6k sqft7643 Tamiami Dr, Parma, OH 44134Off Market
- $261,3003 bd1 ba1.3k sqft7627 Tamiami Dr, Parma, OH 44134Off Market
- $223,5003 bd1 ba1.4k sqft7653 Tamiami Dr, Parma, OH 44134Off Market
- $288,3003 bd2 ba1.4k sqft7621 Tamiami Dr, Parma, OH 44134Off Market

- $276,8003 bd2 ba1.3k sqft7615 Tamiami Dr, Parma, OH 44134Off Market
- $228,4003 bd1 ba1k sqft7580 Biscayne Blvd, Parma, OH 44134Off Market
- $263,4003 bd1 ba1.9k sqft7634 Tamiami Dr, Parma, OH 44134Off Market
- $238,9003 bd1 ba988 sqft7584 Biscayne Blvd, Parma, OH 44134Off Market
A local agent can set up tours, give advice and negotiate with sellers.
Similar homes
- $309,4003 bd2 ba1.2k sqft339 Sprague Rd, Seven Hills, OH 44131For Sale
 MLS ID #5225384, Tim Cline, Platinum Real Estate. MLS Now
 - $259,9004 bd1 ba2.2k sqft3710 W Pleasant Valley Rd, Parma, OH 44134For Sale
 MLS ID #5215667, Anthony R Latina, RE/MAX Crossroads Properties. MLS Now
 - $279,9003 bd2 ba1.5k sqft11620 Johnson Dr, Parma, OH 44130For Sale
 MLS ID #5224136, Robert L Rogers, Howard Hanna. MLS Now
 - $330,0003 bd3 ba2k sqft718 Starlight Dr, Seven Hills, OH 44131For Sale
 MLS ID #5216532, Karla Molnar, Century 21 Goldfire Realty. MLS Now
 - $319,0003 bd2 ba2k sqft1055 Twilight Dr, Seven Hills, OH 44131For SaleMLS ID #5210612, Hanna Harb, Assad & Crea Realty Group. MLS Now
- $320,0003 bd2 ba2k sqft1351 N Circle View Dr, Seven Hills, OH 44131For SaleMLS ID #5225435, Maria Miller, Key Realty. MLS Now
- $275,0003 bd2 ba2k sqft8382 Parkdale Dr, North Royalton, OH 44133For SaleMLS ID #5220756, Shannon R Gerome, Keller Williams Greater Cleveland Northeast. MLS Now
- $275,0003 bd2 ba1.1k sqft6417 Fordham Dr, Parma, OH 44129For SaleMLS ID #5219909, Timothy Davison, Davison Real Estate Services. MLS Now
- $199,9004 bd3 ba1.7k sqft7001 State Rd, Parma, OH 44134For SaleMLS ID #5220368, Ben Murphy, EXP Realty, LLC.. MLS Now
- $269,9003 bd3 ba2.5k sqft10890 Tiffany Ln, Parma Heights, OH 44130For SaleMLS ID #5222142, Marie A Root, On Target Realty, Inc.. MLS Now
- $305,0003 bd2 ba1.3k sqft1490 Garfield Ave, Brunswick, OH 44212For SaleMLS ID #5228130, Jeremiah E Bullins, ERA Real Solutions Realty. MLS Now
- $270,0003 bd3 ba2.2k sqft7506 Briarcliff Pkwy, Middleburg Heights, OH 44130For SaleMLS ID #5223899, Melissa Spoerke, RE/MAX Above & Beyond. MLS Now
- $299,9003 bd2 ba1.5k sqft4195 Regal Ave, Brunswick, OH 44212For SaleMLS ID #5226854, Brandy Gregg, EXP Realty, LLC.. MLS Now
- $329,9004 bd3 ba2.6k sqft6110 Hollywood Dr, Parma, OH 44129For SaleMLS ID #5216170, Marie A Root, On Target Realty, Inc.. MLS Now
- $299,5003 bd2 ba1.6k sqft6670 Glenallen Ave, Solon, OH 44139For SaleMLS ID #5217712, Robert Gallmann, RE/MAX Haven Realty. MLS Now
- $349,9003 bd3 ba2.3k sqft13700 Indian Creek Dr, Middleburg Heights, OH 44130For SaleMLS ID #5222699, Ryan A Werner, JMG Ohio. MLS Now
- $369,0003 bd3 ba2.4k sqft8636 Scarlet Oak Ln, Parma, OH 44130For SaleMLS ID #5214721, Julia Halusker, Russell Real Estate Services. MLS Now
- $389,0004 bd3 ba1.9k sqft6832 Hillside Rd, Independence, OH 44131For SaleMLS ID #5222295, MaryJo Scott, Berkshire Hathaway HomeServices Professional Realty. MLS Now
- $339,9004 bd2 ba2k sqft8493 Webster Rd, Strongsville, OH 44136For SaleMLS ID #5202945, John Glatz, McCrae & Co. Real Estate, LLC. MLS Now
- $330,0003 bd3 ba1.5k sqft1038 Hampton Dr, Macedonia, OH 44056For SaleMLS ID #5224548, Scott M Tinlin, Platinum Real Estate. MLS Now
