Skip main navigation
Sold
  • Price Unknown

    7635 W 114th Ter, Overland Park, KS 66210

    3beds
    2,576sqft
    Single Family Residence
    Built in 1960
    0.44 Acres Lot
    $460,200 Zestimate®
    $--/sqft
    $3,162 Estimated rent

    Home value

    $460,200

    $433,000 - $492,000

    $3,162/mo

    Zestimate® history
    Loading
    Loading...

    Owner options

    List your home for rent

    $3,162/mo

    Rent Zestimate®

    Find your next renter with Zillow Rental Manager. Plus, with online applications, you can quickly screen prospective tenants – for free.

    Learn more

    $3,162/mo

    Rent Zestimate®

    Refinance and save

    $360/mo

    Est. payment

    Refinancing to a lower rate could help reduce your monthly payments and save thousands over the life of the loan.

    See today's rates

    $360/mo

    Est. payment

    Explore your selling options

    Work with a Zillow partner agent

    Leverage their expertise and Zillow's premium Showcase listings to get your home seen by more buyers.

    Get started

    List with your own agent

    Get your home in front of millions of buyers by listing it on Zillow.

    Learn how to do it

    Sell it yourself

    Take full control of how buyers see your home on Zillow by listing For Sale by Owner (FSBO).

    List your home

    What's special

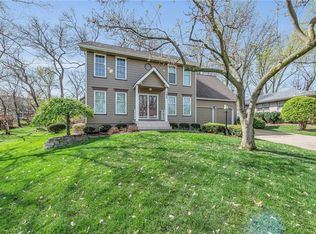
    Incredibly Chic & Stylish True Ranch in OP! 3 Bedrooms and 2 Full baths on the Main Floor and a 4th non-conforming BR in the Finished Lower Level with a Spa-like Full Bath with large walk-in shower. Gorgeous Chef's Kitchen with Granite Counters, Gas Cooktop, Stainless Appliances, and Pantry. Pull up a barstool and have a glass of wine while I whip up dinner! Lovely Breakfast Room w/ Stunning Light Fixture! Walk out to ur deck that overlooks almosr 1/2 acre treed lot. Concrete walkway and Grill patio. Spacious Great Room and Inside Entrance to LL Enormous Family/Rec Room and Bar make Entertaining Easy. Main Level Laundry. Oversized Side Entry Garage. Newer Roof. Upgraded 200 amp Electrical with dedicated circuit for peleton bike. Ample Storage. Attic Fan. New Light Fixtures. Beautiful Hardwood Floors. Convenient Location for shopping and dining. MOVE-IN READY FOR YOU! THIS ONE'S A SHINY PENNY!

    Zillow last checked:

    Listing updated:

    Listed by:

    Kimberly Esposito 913-620-0250,

    ReeceNichols - Leawood

    Bought with:

    Tamra Trickey, SP00235111

    ReeceNichols - Leawood

    Source: Heartland MLS as distributed by MLS GRID,MLS#: 2517156MLS Logo

    Facts & features

    Interior

    Bedrooms & bathrooms
    • Bedrooms: 3
    • Bathrooms: 3
    • Full bathrooms: 3
    Dining room
    • Description: Breakfast Area,Eat-In Kitchen
    Heating
    • Forced Air
    Cooling
    • Attic Fan, Electric
    Appliances
    • Included: Cooktop, Dishwasher, Disposal, Humidifier, Gas Range, Stainless Steel Appliance(s)
    • Laundry: Bedroom Level, Main Level
    Features
    • Ceiling Fan(s), Custom Cabinets, Pantry, Smart Thermostat, Walk-In Closet(s)
    • Flooring: Carpet, Tile, Wood
    • Doors: Storm Door(s)
    • Basement: Finished,Full,Interior Entry,Radon Mitigation System,Sump Pump
    • Has fireplace: No
    Interior area
    • Total structure area: 2,576
    • Total interior livable area: 2,576 sqft
    • Finished area above ground: 1,536
    • Finished area below ground: 1,040

    Property

    Parking
    • Total spaces: 2
    • Parking features: Attached, Garage Door Opener, Garage Faces Side
    • Attached garage spaces: 2
    Features
    • Patio & porch: Deck, Patio
    • Fencing: Wood
    Lot
    • Size: 0.44 Acres
    • Features: Wooded
    Details
    • Parcel number: NF2513184004

    Construction

    Type & style
    • Home type: SingleFamily
    • Architectural style: Traditional
    • Property subtype: Single Family Residence
    Materials
    • Frame, Vinyl Siding
    • Roof: Composition
    Condition
    • Year built: 1960

    Utilities & green energy

    • Sewer: Public Sewer
    • Water: Public

    Community & HOA

    Community
    • Security: Smoke Detector(s)
    • Subdivision: Summercrest
    HOA
    • Has HOA: Yes
    • HOA fee: $360 annually
    Location
    • Region: Overland Park

    Financial & listing details

    • Tax assessed value: $417,100
    • Annual tax amount: $4,688
    • Date on market: 10/26/2024
    • Listing terms: Cash,Conventional
    • Ownership: Private

    Price history

    DateEventPrice
    4/6/2025Listing removed$3,150$1/sqft
    Source: Zillow Rentals Report a problem
    4/1/2025Listed for rent$3,150$1/sqft
    Source: Zillow Rentals Report a problem
    11/14/2024Sold--
    Source: Heartland MLS as distributed by MLS GRID #2517156 Report a problem
    10/29/2024Pending sale$400,000$155/sqft
    Source: Heartland MLS as distributed by MLS GRID #2517156 Report a problem
    10/26/2024Listed for sale$400,000+9.6%$155/sqft
    Source: Heartland MLS as distributed by MLS GRID #2517156 Report a problem
    4/1/2021Sold--
    Source: Heartland MLS as distributed by MLS GRID #2305963 Report a problem
    2/26/2021Pending sale$365,000$142/sqft
    Source: Heartland MLS as distributed by MLS GRID #2305963 Report a problem
    2/21/2021Listed for sale$365,000+15.9%$142/sqft
    Source: Heartland MLS as distributed by MLS GRID #2305963 Report a problem
    4/19/2018Sold--
    Source: Heartland MLS as distributed by MLS GRID #2093602 Report a problem
    3/21/2018Pending sale$315,000$122/sqft
    Source: BHG Kansas City Homes #2093602 Report a problem
    3/11/2018Listed for sale$315,000+6.8%$122/sqft
    Source: BHG Kansas City Homes #2093602 Report a problem
    7/24/2017Listing removed$295,000$115/sqft
    Source: RE/MAX Realty Suburban #2058987 Report a problem
    7/21/2017Listed for sale$295,000$115/sqft
    Source: RE/MAX Realty Suburban Inc #2058987 Report a problem

    Public tax history

    YearProperty taxesTax assessment
    2025$4,879 +1.6%$47,967 +1.9%
    2024$4,801 +2.4%$47,093 +4.4%
    2023$4,688 +2.4%$45,103 +4.3%
    2022$4,580 $43,263 +10%
    2021-- $39,341 +2.5%
    2020$4,313 $38,364 +1.2%
    2019-- $37,893 +29.6%
    2018-- $29,233 +4.4%
    2017$3,337 $28,003 +35.4%
    2016$3,337 +38.5%$20,689 +2.5%
    2015$2,410 +6.8%$20,183 +4.2%
    2013$2,256 -2.1%$19,378
    2012$2,305 +7.5%$19,378 +1.9%
    2010$2,145 +3.8%$19,021 -1.7%
    2009$2,065 -7%$19,343 -4.1%
    2008$2,221 +3.8%$20,171 +1.2%
    2007$2,140 +9.6%$19,929 +4.6%
    2006$1,952 $19,055 +4.1%
    2005-- $18,308
    Find assessor info on the county website

    Neighborhood: 66210

    Nearby schools

    GreatSchools rating
    Schools provided by the listing agent
    • Elementary: Valley Park
    • Middle: Overland Trail
    • High: Blue Valley North

    Source: Heartland MLS as distributed by MLS GRID. This data may not be complete. We recommend contacting the local school district to confirm school assignments for this home.

    Get a cash offer in 3 minutes
    Find out how much your home could sell for in as little as 3 minutes with a no-obligation cash offer.
    Estimated market value
    $460,200
    Get a cash offer in 3 minutes
    Find out how much your home could sell for in as little as 3 minutes with a no-obligation cash offer.
    Estimated market value
    $460,200