This Lakewood home speaks directly to buyers who appreciate mid-century modern design - clean lines, generous light, thoughtful separation of spaces - and want the freedom to make it their own. With 3 bedrooms, 2 bathrooms, and approximately 1,800 square feet, the home offers a comfortable single-level layout with no stairs, making everyday living easy and intuitive. Hardwood flooring runs through most of the home (outside of the sun room/porch), adding warmth and authenticity that mid-century lovers value. The layout reflects the era’s emphasis on livability: a true living room, formal dining room, eat-in kitchen, sun room, and a flexible bonus or rec space that adapts effortlessly to modern life. The primary bedroom features a walk-in closet and a private bathroom, creating a quiet retreat separate from the secondary bedrooms. Designed for comfort and ease, this home offers true single-level living with no interior stairs, a practical and increasingly sought-after feature. The home has been freshly repainted throughout, including cabinetry, with updated hardware and select lighting, giving it a clean, cohesive feel while preserving its original character. It’s not a flip. It’s not pretending to be something it’s not. It’s intentionally untouched in all the right ways -ready for a mid-mod lover to bring their vision to life. Set on an oversized lot just under 10,000 square feet, the backyard is surprisingly private with mature landscaping and room to entertain, garden, relax, or reimagine outdoor living entirely. A two-car garage adds everyday practicality - a rare bonus for homes of this era. Located in a desirable Lakewood neighborhood with easy access to downtown Denver, the foothills, Red Rocks, and just minutes from Crown Hill Park, this home offers the kind of lifestyle flexibility that’s increasingly hard to find. The setting combines quiet residential living with proximity to trails, open space, and quick city access - a true sweet spot.
Sold for $630,000
$630,000
7635 W 25th Avenue, Lakewood, CO 80214
3beds
1,800sqft
Single Family Residence
Built in 1954
9,802 Square Feet Lot
$615,000 Zestimate®
$350/sqft
$2,941 Estimated rent
Home value
$615,000
$578,000 - $652,000
$2,941/mo
Zestimate® history
Owner options
List your home for rent
$2,941/mo
Rent Zestimate®
Find your next renter with Zillow Rental Manager. Plus, with online applications, you can quickly screen prospective tenants – for free.
$2,941/mo
Rent Zestimate®
Refinance and save
$3,704/mo
Est. payment
Refinancing to a lower rate could help reduce your monthly payments and save thousands over the life of the loan.
$3,704/mo
Est. payment
Explore your selling options
Work with a Zillow partner agent
Leverage their expertise and Zillow's premium Showcase listings to get your home seen by more buyers.
Get startedList with your own agent
Get your home in front of millions of buyers by listing it on Zillow.
Learn how to do itSell it yourself
Take full control of how buyers see your home on Zillow by listing For Sale by Owner (FSBO).
List your homeWhat's special
Sun roomFormal dining roomEat-in kitchen
Zillow last checked:
Listing updated:
Listed by:
Lisa Wynne 720-434-5380 lisa.wynne@compass.com,
Compass - Denver
Bought with:
Maria Sorzano, 1321137
HomeSmart
Source: REcolorado as distributed by MLS GRID,MLS#: 5551783
Facts & features
Interior
Bedrooms & bathrooms
- Bedrooms: 3
- Bathrooms: 2
- Full bathrooms: 1
- 3/4 bathrooms: 1
- Main level bathrooms: 2
- Main level bedrooms: 3
Bedroom
- Description: Calm, Comfortable Bedroom With Classic Mid-Century Proportions
- Features: Primary Suite
- Level: Main
Bedroom
- Level: Main
Bedroom
- Features: Primary Suite
- Level: Main
Bathroom
- Level: Main
Bathroom
- Level: Main
Dining room
- Description: Dedicated Dining Space - A Hallmark Of Mid-Century Design
- Level: Main
Game room
- Description: Bonus Flex Space Ideal For Studio, Office, Or Creative Retreat
- Level: Main
Kitchen
- Description: Freshly Painted Cabinetry And New Hardware Create A Clean Slate For Future Design Vision
- Level: Main
Laundry
- Description: Convenient Main-Level Location
- Level: Main
Living room
- Description: Light-Filled Living Room With Original Proportions And Timeless Layout
- Level: Main
Sun room
- Description: Sun Room Offering Flexible Indoor-Outdoor Living Potential
- Level: Main
Heating
- Forced Air
Cooling
- Air Conditioning-Room
Appliances
- Included: Dishwasher, Disposal, Dryer, Oven, Refrigerator, Washer
Features
- Flooring: Carpet, Wood
- Windows: Double Pane Windows
- Has basement: No
- Number of fireplaces: 1
- Fireplace features: Living Room
Interior area
- Total structure area: 1,800
- Total interior livable area: 1,800 sqft
- Finished area above ground: 1,800
Property
Parking
- Total spaces: 2
- Parking features: Garage - Attached
- Attached garage spaces: 2
Features
- Levels: One
- Stories: 1
- Entry location: Ground
- Patio & porch: Covered, Front Porch, Patio
- Exterior features: Private Yard
- Fencing: Full
Lot
- Size: 9,802 Square Feet
- Features: Landscaped, Level, Many Trees, Sprinklers In Front, Sprinklers In Rear
Details
- Parcel number: 053743
- Special conditions: Standard
Construction
Type & style
- Home type: SingleFamily
- Architectural style: Traditional
- Property subtype: Single Family Residence
Materials
- Brick
- Foundation: Slab
- Roof: Composition
Condition
- Year built: 1954
Utilities & green energy
- Sewer: Public Sewer
- Water: Public
Community & HOA
Community
- Security: Smoke Detector(s)
- Subdivision: Rhines
HOA
- Has HOA: No
Location
- Region: Lakewood
Financial & listing details
- Price per square foot: $350/sqft
- Tax assessed value: $694,930
- Annual tax amount: $3,172
- Date on market: 1/29/2026
- Listing terms: 1031 Exchange,Cash,Conventional,FHA,VA Loan
- Exclusions: Seller's Personal Property, Staging Items
- Ownership: Individual
- Road surface type: Paved
Price history
| Date | Event | Price |
|---|---|---|
| 2/25/2026 | Sold | $630,000-3.1%$350/sqft |
Source:  REcolorado as distributed by MLS GRID #5551783 Report a problem REcolorado as distributed by MLS GRID #5551783 Report a problem | ||
| 2/5/2026 | Pending sale | $650,000$361/sqft |
Source: REcolorado as distributed by MLS GRID #5551783 Report a problem | ||
| 1/29/2026 | Listed for sale | $650,000+19.1%$361/sqft |
Source: REcolorado as distributed by MLS GRID #5551783 Report a problem | ||
| 11/17/2022 | Sold | $545,900-6.7%$303/sqft |
Source: Public Record Report a problem | ||
| 10/12/2022 | Price change | $585,000-2.3%$325/sqft |
Source:  HomeSmart #5436372 Report a problem HomeSmart #5436372 Report a problem | ||
| 9/29/2022 | Pending sale | $599,000$333/sqft |
Source: HomeSmart #5436372 Report a problem | ||
| 9/25/2022 | Price change | $599,000-4.2%$333/sqft |
Source: HomeSmart #5436372 Report a problem | ||
| 9/20/2022 | Price change | $625,000-3.8%$347/sqft |
Source: HomeSmart #5436372 Report a problem | ||
| 9/11/2022 | Price change | $650,000-3.7%$361/sqft |
Source: HomeSmart #5436372 Report a problem | ||
| 9/1/2022 | Listed for sale | $675,000+200.1%$375/sqft |
Source: HomeSmart #5436372 Report a problem | ||
| 9/26/2003 | Sold | $224,900+65.4%$125/sqft |
Source: Public Record Report a problem | ||
| 11/13/1996 | Sold | $136,000$76/sqft |
Source: Public Record Report a problem | ||
Public tax history
| Year | Property taxes | Tax assessment |
|---|---|---|
| 2025 | $3,172 +0.5% | $43,433 +25% |
| 2024 | $3,155 +40.7% | $34,760 |
| 2023 | $2,242 -1.4% | $34,760 +11.8% |
| 2022 | $2,274 +10.4% | $31,084 -2.8% |
| 2021 | $2,061 | $31,979 +7.5% |
| 2020 | $2,061 +1.3% | $29,736 |
| 2019 | $2,034 +4.9% | $29,736 +6.1% |
| 2018 | $1,939 | $28,017 |
| 2017 | $1,939 +35.8% | $28,017 +16.5% |
| 2016 | $1,428 +100% | $24,039 |
| 2015 | $714 -38.7% | $24,039 +19.7% |
| 2014 | $1,165 -37.2% | $20,076 |
| 2013 | $1,855 +2% | $20,076 +3.1% |
| 2012 | $1,818 +10.7% | $19,478 |
| 2011 | $1,642 +0.2% | $19,478 +10% |
| 2010 | $1,639 -15.6% | $17,700 |
| 2009 | $1,942 +0.2% | $17,700 -15.4% |
| 2008 | $1,937 +6.4% | $20,920 |
| 2007 | $1,821 +2.3% | $20,920 +7.4% |
| 2006 | $1,779 +1.6% | $19,470 +4% |
| 2005 | $1,752 +9% | $18,730 |
| 2004 | $1,607 +0.2% | $18,730 |
| 2003 | $1,603 +1.5% | $18,730 +1.7% |
| 2002 | $1,579 +9.7% | $18,410 +20.2% |
| 2001 | $1,439 -1% | $15,320 |
| 2000 | $1,453 | $15,320 |
Find assessor info on the county website
Neighborhood: Morse Park
Nearby homes
- $575,0003 bd1 ba1.7k sqft7625 W 25th Ave, Lakewood, CO 80214Sold

- $791,0004 bd3 ba2.3k sqft7645 W 25th Ave, Lakewood, CO 80214Off Market
- $---- bd-- ba-- sqft7645 W 25th Ave, Denver, CO 80214Off Market
- $564,1003 bd1 ba1.3k sqft7615 W 25th Ave, Lakewood, CO 80214Off Market
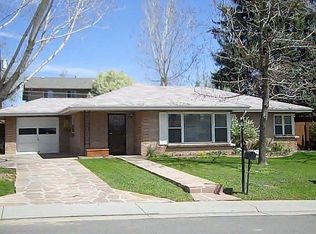
- $689,8004 bd2 ba2.3k sqft7640 W 26th Ave, Lakewood, CO 80214Off Market
- $703,6003 bd2 ba1.9k sqft7655 W 25th Ave, Lakewood, CO 80214Off Market
- $683,2003 bd2 ba1.4k sqft7640 W 25th Ave, Lakewood, CO 80214Off Market
- $682,4004 bd2 ba1.7k sqft7630 W 25th Ave, Lakewood, CO 80214Off Market
Nearby schools
GreatSchools rating
- 6/10Slater Elementary SchoolGrades: PK-5Distance: 0.6 mi
- 4/10Creighton Middle SchoolGrades: 6-8Distance: 2.7 mi
- 8/10Lakewood High SchoolGrades: 9-12Distance: 2.1 mi
Schools provided by the listing agent
- Elementary: Slater
- Middle: Creighton
- High: Lakewood
- District: Jefferson County R-1
Source: REcolorado as distributed by MLS GRID. This data may not be complete. We recommend contacting the local school district to confirm school assignments for this home.
Get a cash offer in 3 minutes
Find out how much your home could sell for in as little as 3 minutes with a no-obligation cash offer.
Estimated market value
$615,000
Get a cash offer in 3 minutes
Find out how much your home could sell for in as little as 3 minutes with a no-obligation cash offer.
Estimated market value
$615,000
- Colorado
- Jefferson County
- Lakewood
- 80214
- Morse Park
- 7635 W 25th Avenue
Nearby cities
Nearby neighborhoods
Nearby zip codes
Other Lakewood Topics
