Skip main navigation
Sold for $715,000
  • $715,000

    7635 Wilderness Dr, Colorado Springs, CO 80908

    3beds
    2,540sqft
    Single Family Residence
    Built in 1983
    5 Acres Lot
    $762,700 Zestimate®
    $281/sqft
    $2,733 Estimated rent

    Home value

    $762,700

    $717,000 - $816,000

    $2,733/mo

    Zestimate® history
    Loading
    Loading...

    Owner options

    List your home for rent

    $2,733/mo

    Rent Zestimate®

    Find your next renter with Zillow Rental Manager. Plus, with online applications, you can quickly screen prospective tenants – for free.

    Learn more

    $2,733/mo

    Rent Zestimate®

    Refinance and save

    $4,182/mo

    Est. payment

    Refinancing to a lower rate could help reduce your monthly payments and save thousands over the life of the loan.

    See today's rates

    $4,182/mo

    Est. payment

    Explore your selling options

    Work with a Zillow partner agent

    Leverage their expertise and Zillow's premium Showcase listings to get your home seen by more buyers.

    Get started

    List with your own agent

    Get your home in front of millions of buyers by listing it on Zillow.

    Learn how to do it

    Sell it yourself

    Take full control of how buyers see your home on Zillow by listing For Sale by Owner (FSBO).

    List your home

    What's special

    Horse propertyAmple parkingRear patioRound penNew electric panelFull - size bathDrive - through gates
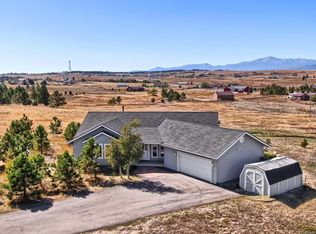
    INCREDIBLE HORSE PROPERTY WITH MAJESTIC PIKES PEAK VIEWS!!! Nestled in the Wildwood Village area of Black Forest, this 5-acre ranch is about to steal your heart! A spacious front patio greets you right out front, perfect for those summer evenings watching the sunset over the mountains. As you step inside, the generously sized mudroom gives you the perfect spot to kick off your boots before you step inside this stunning move-in ready rancher. A sweeping 1,532 square feet of living space on the main level offers an open concept yet cozy feel. The kitchen boasts stainless steel appliances, a built-in wine fridge and ample cabinetry. Step in to the dining room and enjoy the heat coming off that Vermont Castings Fireplace, you’ll want to stay for days! Next, step down to your very generously sized living room complete with wood burning fireplace. Also on the main level are 2 spacious bedrooms and a full-size bath. Downstairs, two perfectly sized bonus spaces greet you. Craft room, workout space, gaming area, play room…the options are endless! This level also features a large bedroom, full bath, and large laundry area with tons of storage. Now, let’s talk more about outdoors! Step out the back of the kitchen onto the rear patio. Great for grilling, smoking or just a nice shady spot to enjoy the outdoors. Just a few steps away you’ll find the oversized 2-car garage complete with electric and built-in shelving for all your storage needs! This property also features a well-equipped 2 stall horse barn with electric/water, 2 large fenced pastures, drive-through gates to each pasture and a round pen. Ample parking for an RV, horse trailer and/or boat. New roof in 2023, new electric panel in 2023, new water heater in 2019, new exterior paint in 2023, driveway resurfaced in 2023, new carpet in 2024, upgraded septic 8 years ago…WOW!!! Wondering if you can work from home too? Wireless internet is available at great speeds! Set your showing today, this one has it all!!

    Zillow last checked:

    Listing updated:

    Listed by:

    Jed Johnson 719-368-0343,

    Exp Realty LLC,

    Tiffany Hyden GRI MRP 719-331-4811

    Bought with:

    Non Member

    Non Member

    Source: elevateMLS,MLS#: 5551075MLS Logo

    Facts & features

    Interior

    Bedrooms & bathrooms
    • Bedrooms: 3
    • Bathrooms: 2
    • Full bathrooms: 2
    Basement
    • Area: 1008
    Heating
    • Baseboard, Electric
    Cooling
    • Ceiling Fan(s)
    Appliances
    • Included: Dishwasher, Dryer, Microwave, Oven, Refrigerator, Washer
    • Laundry: In Basement
    Features
    • Flooring: Carpet, Wood
    • Basement: Partial,Partially Finished
    • Has fireplace: Yes
    • Fireplace features: Gas
    Interior area
    • Total structure area: 2,540
    • Total interior livable area: 2,540 sqft
    • Finished area above ground: 1,532
    • Finished area below ground: 1,008

    Property

    Parking
    • Total spaces: 2
    • Parking features: Detached, See Remarks, Gravel Driveway, RV Access/Parking
    • Garage spaces: 2
    Features
    • Fencing: Back Yard,See Remarks
    • Has view: Yes
    • View description: Mountain(s), View of Pikes Peak
    Lot
    • Size: 5 Acres
    • Features: See Remarks, Near Fire Station, Horses (Zoned)
    Details
    • Additional structures: Barn(s)
    • Parcel number: 5129006008

    Construction

    Type & style
    • Home type: SingleFamily
    • Architectural style: Ranch
    • Property subtype: Single Family Residence
    Materials
    • Stucco
    • Foundation: Walk Out
    • Roof: Composite Shingle
    Condition
    • Existing Home
    • New construction: No
    • Year built: 1983

    Utilities & green energy

    • Water: Well

    Community & HOA

    HOA
    • HOA fee: $45 annually
    Location
    • Region: Colorado Springs

    Financial & listing details

    • Price per square foot: $281/sqft
    • Tax assessed value: $680,989
    • Annual tax amount: $1,929
    • Date on market: 5/4/2024
    • Listing terms: Cash,Conventional,FHA,Other,VA Loan

    Price history

    DateEventPrice
    5/3/2024Sold$715,000-1.4%$281/sqft
    Source: elevateMLS #5551075 Report a problem
    3/28/2024Contingent$725,000$285/sqft
    Source: elevateMLS #5551075 Report a problem
    3/28/2024Pending sale$725,000$285/sqft
    Source: REcolorado as distributed by MLS GRID #6494968 Report a problem
    3/21/2024Listed for sale$725,000+530.4%$285/sqft
    Source: elevateMLS #5551075 Report a problem
    12/2/1993Sold$115,000$45/sqft
    Source: Public Record Report a problem

    Public tax history

    YearProperty taxesTax assessment
    2024$2,517 $45,620
    Find assessor info on the county website

    Neighborhood: 80908

    Nearby schools

    GreatSchools rating
    Schools provided by the listing agent
    • District: Lewis-Palmer-38

    Source: elevateMLS. This data may not be complete. We recommend contacting the local school district to confirm school assignments for this home.

    Get a cash offer in 3 minutes
    Find out how much your home could sell for in as little as 3 minutes with a no-obligation cash offer.
    Estimated market value
    $762,700
    Get a cash offer in 3 minutes
    Find out how much your home could sell for in as little as 3 minutes with a no-obligation cash offer.
    Estimated market value
    $762,700