Skip main navigation
Sold
  • $435,000

    7636 Big Bend Blvd, Camby, IN 46113

    6beds
    2,729sqft
    Residential, Single Family Residence
    Built in 2023
    9,147 Square Feet Lot
    $439,200 Zestimate®
    $159/sqft
    $2,948 Estimated rent

    Home value

    $439,200

    $404,000 - $479,000

    $2,948/mo

    Zestimate® history
    Loading
    Loading...

    Owner options

    List your home for rent

    $2,948/mo

    Rent Zestimate®

    Find your next renter with Zillow Rental Manager. Plus, with online applications, you can quickly screen prospective tenants – for free.

    Learn more

    $2,948/mo

    Rent Zestimate®

    Refinance and save

    $2,888/mo

    Est. payment

    Refinancing to a lower rate could help reduce your monthly payments and save thousands over the life of the loan.

    See today's rates

    $2,888/mo

    Est. payment

    Explore your selling options

    Work with a Zillow partner agent

    Leverage their expertise and Zillow's premium Showcase listings to get your home seen by more buyers.

    Get started

    List with your own agent

    Get your home in front of millions of buyers by listing it on Zillow.

    Learn how to do it

    Sell it yourself

    Take full control of how buyers see your home on Zillow by listing For Sale by Owner (FSBO).

    List your home

    What's special

    Fishing pondSpacious loftPrimary bedroomDouble vanitiesLuxurious en-suite bathWalking pathsGreat room
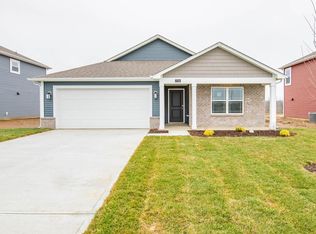
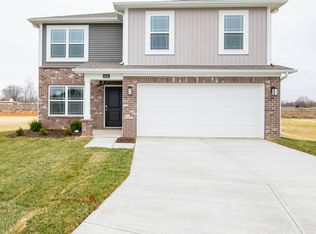
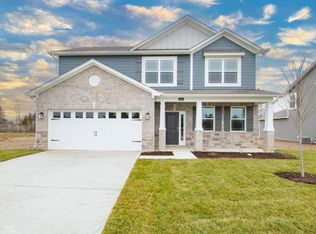
    New Move-In Ready by D.R. Horton! This 2,729 sq ft former model home offers 6 bedrooms and 4 full bathrooms, thoughtfully designed for comfort and functionality. The main level features a primary bedroom with a luxurious en-suite bath, including double vanities and a large walk-in shower. The open-concept kitchen boasts a large island with seating, a walk-in pantry, and flows seamlessly into the great room-perfect for entertaining. A guest bedroom and a second full bath are also located on the main floor, along with a convenient laundry room. Upstairs, you'll find four additional bedrooms, a spacious loft, and two more full bathrooms. Ideal for multi-generational living or growing households. The neighborhood distinguishes itself by offering an upcoming family-friendly splash pad, walking paths, playground, fishing pond and covered school bus stops. Home includes America's Smart Home Technology featuring a smart video doorbell, smart Honeywell thermostat, Amazon Echo Pop, smart door lock, Deako plug 'n play light switches and more.

    Zillow last checked:

    Listing updated:

    Listed by:

    Frances Williams 317-797-7036,

    DRH Realty of Indiana, LLC

    Bought with:

    Jonathan Hopson

    F.C. Tucker Company

    Source: MIBOR as distributed by MLS GRID,MLS#: 22033159MLS Logo

    Facts & features

    Interior

    Bedrooms & bathrooms
    • Bedrooms: 6
    • Bathrooms: 4
    • Full bathrooms: 4
    • Main level bathrooms: 2
    • Main level bedrooms: 2
    Primary bedroom
    • Level: Main
    • Area: 215.78 Square Feet
    • Dimensions: 16'1 x 13'5
    Bedroom 2
    • Level: Upper
    • Area: 126.53 Square Feet
    • Dimensions: 11'1 x 11'5
    Bedroom 3
    • Level: Upper
    • Area: 135.77 Square Feet
    • Dimensions: 11'1 x 12'3
    Bedroom 4
    • Level: Upper
    • Area: 144.92 Square Feet
    • Dimensions: 11'9 x 12'4
    Bedroom 5
    • Level: Upper
    • Area: 131.21 Square Feet
    • Dimensions: 11'9 x 11'2
    Bedroom 6
    • Level: Main
    • Area: 118.48 Square Feet
    • Dimensions: 11'9 x 10'1
    Great room
    • Level: Main
    • Area: 379.5 Square Feet
    • Dimensions: 15'4 x 24'9
    Kitchen
    • Level: Main
    • Area: 166.46 Square Feet
    • Dimensions: 11'9 x 14'2
    Loft
    • Level: Upper
    • Area: 164.5 Square Feet
    • Dimensions: 14 x 11'9
    Heating
    • Natural Gas
    Cooling
    • Central Air
    Appliances
    • Included: Dishwasher, Dryer, Electric Water Heater, Disposal, MicroHood, Gas Oven, Refrigerator, Washer
    • Laundry: Main Level
    Features
    • High Ceilings, Kitchen Island, High Speed Internet, Pantry, Smart Thermostat, Walk-In Closet(s)
    • Windows: Wood Work Painted
    • Has basement: No
    Interior area
    • Total structure area: 2,729
    • Total interior livable area: 2,729 sqft

    Property

    Parking
    • Total spaces: 2
    • Parking features: Attached
    • Attached garage spaces: 2
    Features
    • Levels: Two
    • Stories: 2
    • Patio & porch: Patio
    Lot
    • Size: 9,147 Square Feet
    Details
    • Parcel number: 491322103005046200
    • Horse amenities: None

    Construction

    Type & style
    • Home type: SingleFamily
    • Architectural style: Traditional
    • Property subtype: Residential, Single Family Residence
    Materials
    • Brick, Vinyl Siding
    • Foundation: Slab
    Condition
    • New Construction
    • New construction: Yes
    • Year built: 2023
    Details
    • Builder name: D.R. Horton

    Utilities & green energy

    • Water: Public

    Community & HOA

    Community
    • Subdivision: Parks At Decatur Estates
    HOA
    • Has HOA: Yes
    • Amenities included: Park, Playground, Trail(s)
    • Services included: Association Builder Controls, Entrance Common, Insurance, Maintenance, ParkPlayground, Management, Walking Trails
    • HOA fee: $175 quarterly
    • HOA phone: 317-253-1401
    Location
    • Region: Camby

    Financial & listing details

    • Price per square foot: $159/sqft
    • Tax assessed value: $446,700
    • Annual tax amount: $200
    • Date on market: 4/17/2025
    • Cumulative days on market: 46 days

    Price history

    DateEventPrice
    6/30/2025Sold$435,000-2.2%$159/sqft
    Source: MIBOR as distributed by MLS GRID #22033159 Report a problem
    6/2/2025Pending sale$445,000+0%$163/sqft
    Source: MIBOR as distributed by MLS GRID #22033159 Report a problem
    5/29/2025Price change$444,999-0.1%$163/sqft
    Source: DR Horton Report a problem
    5/13/2025Price change$445,249+0.1%$163/sqft
    Source: DR Horton Report a problem
    4/24/2025Price change$444,9990%$163/sqft
    Source: DR Horton Report a problem
    4/23/2025Price change$445,000-1.1%$163/sqft
    Source: MIBOR as distributed by MLS GRID #22033159 Report a problem
    4/12/2025Listed for sale$449,900$165/sqft
    Source: DR Horton Report a problem

    Public tax history

    YearProperty taxesTax assessment
    2025$4,028 $446,700 +147.8%
    2024-- $180,300
    Find assessor info on the county website

    Neighborhood: 46113

    Nearby schools

    GreatSchools rating
    Schools provided by the listing agent
    • Elementary: West Newton Elementary School
    • Middle: Decatur Middle School
    • High: Decatur Central High School

    Source: MIBOR as distributed by MLS GRID. This data may not be complete. We recommend contacting the local school district to confirm school assignments for this home.

    Get a cash offer in 3 minutes
    Find out how much your home could sell for in as little as 3 minutes with a no-obligation cash offer.
    Estimated market value
    $439,200
    Get a cash offer in 3 minutes
    Find out how much your home could sell for in as little as 3 minutes with a no-obligation cash offer.
    Estimated market value
    $439,200