Welcome to this exquisite brick estate on 3 serene acres in Wake Forest, free from HOA and city restrictions. The grand circular driveway and expansive back deck overlooking a secluded backyard make this home perfect for relaxation and entertaining. This elegant ranch-style home features a seamless open floor plan with beautiful hardwood floors. Enjoy various living spaces including a sophisticated study, family room with fireplace, and formal dining room. The owner's retreat is a sanctuary with a charming bay window, vaulted ceilings, and direct deck access. The kitchen boasts a gas range, granite countertops, tile backsplash, and a Butler's pantry/laundry room. The opposite wing of the main floor houses two spacious bedrooms connected by a Jack-and-Jill bathroom. Upstairs, find a versatile bonus room and two expansive walk-in attic spaces for abundant storage. The property also includes a vast unfinished basement with a wine cellar that is connected to the oversized 2-car garage. Lots of possibilities for hobbies, a workshop area, and more. The home includes a whole-house Generac generator on standby for seamless automatic transfer. Designed for those who appreciate privacy, space, and an unencumbered lifestyle, this estate is a rare find. Embrace the opportunity to own this distinctive property and experience the best of Wake Forest living. Close to Falls Lake, Zinchouse Winery, golf, shopping, and dining!
Sold for $929,500
$929,500
7636 Bud Morris Rd, Wake Forest, NC 27587
3beds
3,456sqft
Single Family Residence
Built in 1988
3 Acres Lot
$962,600 Zestimate®
$269/sqft
$3,818 Estimated rent
Home value
$962,600
$905,000 - $1.03M
$3,818/mo
Zestimate® history
Owner options
List your home for rent
$3,818/mo
Rent Zestimate®
Find your next renter with Zillow Rental Manager. Plus, with online applications, you can quickly screen prospective tenants – for free.
$3,818/mo
Rent Zestimate®
Refinance and save
$5,918/mo
Est. payment
Refinancing to a lower rate could help reduce your monthly payments and save thousands over the life of the loan.
$5,918/mo
Est. payment
Explore your selling options
Work with a Zillow partner agent
Leverage their expertise and Zillow's premium Showcase listings to get your home seen by more buyers.
Get startedList with your own agent
Get your home in front of millions of buyers by listing it on Zillow.
Learn how to do itSell it yourself
Take full control of how buyers see your home on Zillow by listing For Sale by Owner (FSBO).
List your homeWhat's special
Workshop areaSophisticated studyExpansive back deckVaulted ceilingsVersatile bonus roomBeautiful hardwood floorsWake forest
Zillow last checked:
Listing updated:
Listed by:
Lee Goldstein 919-621-2911,
Intrust Realty, Inc.,
Caroline Rose McLean 919-745-7114,
Intrust Realty, Inc.
Bought with:
Jonathan Kane, 225935
RE/MAX United
Source: Doorify MLS,MLS#: 10034750
Facts & features
Interior
Bedrooms & bathrooms
- Bedrooms: 3
- Bathrooms: 4
- Full bathrooms: 3
- 1/2 bathrooms: 1
Primary bedroom
- Level: Main
- Area: 328.95 Square Feet
- Dimensions: 21.5 x 15.3
Bedroom 2
- Level: Main
- Area: 152.4 Square Feet
- Dimensions: 12.7 x 12
Bedroom 3
- Level: Main
- Area: 164.92 Square Feet
- Dimensions: 12.4 x 13.3
Bonus room
- Level: Upper
- Area: 207 Square Feet
- Dimensions: 13.8 x 15
Breakfast room
- Level: Main
- Area: 189 Square Feet
- Dimensions: 12.6 x 15
Dining room
- Level: Main
- Area: 147.6 Square Feet
- Dimensions: 12 x 12.3
Other
- Level: Main
- Area: 62.25 Square Feet
- Dimensions: 8.3 x 7.5
Family room
- Level: Main
- Area: 224 Square Feet
- Dimensions: 14 x 16
Kitchen
- Level: Main
- Area: 240 Square Feet
- Dimensions: 16 x 15
Laundry
- Level: Main
- Area: 200.2 Square Feet
- Dimensions: 13 x 15.4
Living room
- Level: Main
- Area: 262.4 Square Feet
- Dimensions: 16.4 x 16
Office
- Level: Main
- Area: 123.9 Square Feet
- Dimensions: 11.8 x 10.5
Other
- Description: Wine Cellar
- Level: Basement
- Area: 35 Square Feet
- Dimensions: 7 x 5
Other
- Description: Storage
- Level: Basement
- Area: 168 Square Feet
- Dimensions: 12 x 14
Other
- Description: Storage
- Level: Basement
- Area: 418.5 Square Feet
- Dimensions: 15.5 x 27
Other
- Description: Storage
- Level: Basement
- Area: 302.25 Square Feet
- Dimensions: 15.5 x 19.5
Other
- Description: Storage
- Level: Basement
- Area: 230 Square Feet
- Dimensions: 10 x 23
Other
- Description: Garage
- Level: Basement
- Area: 665.11 Square Feet
- Dimensions: 22.7 x 29.3
Other
- Description: Attic
- Level: Upper
- Area: 159.04 Square Feet
- Dimensions: 14.2 x 11.2
Other
- Description: Attic
- Level: Upper
- Area: 208 Square Feet
- Dimensions: 8 x 26
Heating
- Fireplace(s), Forced Air, Floor Furnace, Humidity Control, Heat Pump, Natural Gas, Wall Furnace
Cooling
- Attic Fan, Central Air, Ceiling Fan(s), Dual, Electric, Humidity Control, Heat Pump, Multi Units, Zoned
Appliances
- Included: Built-In Refrigerator, Convection Oven, Disposal, Dishwasher, Exhaust Fan, Freezer, Gas Oven, Gas Range, Gas Water Heater, Ice Maker, Microwave, Oven, Other, Refrigerator, Range Hood, Self Cleaning Oven, Stainless Steel Appliance(s), Water Purifier, Water Softener
- Laundry: Electric Dryer Hookup, Gas Dryer Hookup, Laundry Room, Main Level, Washer Hookup
Features
- Built-in Features, Ceiling Fan(s), Chandelier, Crown Molding, Central Vacuum, Double Vanity, Entrance Foyer, Eat-in Kitchen, Granite Counters, High Ceilings, Kitchen Island, Open Floorplan, Pantry, Primary Downstairs, Recessed Lighting, Smart Camera(s)/Recording, Smart Light(s), Smart Thermostat, Soaking Tub, Storage, Vaulted Ceiling(s), Walk-In Closet(s), Butler's Pantry, Central Vacuum Prewired, Whirlpool Tub, Bathtub/Shower Combination, Walk-In Shower, Water Closet, Smooth Ceilings
- Flooring: Carpet, Hardwood, Tile
- Windows: Blinds, Bay Window(s), Display Window(s), Plantation Shutters, Screens, Shutters, Skylight(s)
- Basement: Block,Concrete,Crawl Space,Exterior Entry,Interior Entry,Storage Space,Unfinished,Workshop
- Number of fireplaces: 1
- Fireplace features: Family Room, Gas Starter, Wood Burning, Fireplace Screen
- Common walls with other units/homes: No Common Walls
Interior area
- Total structure area: 3,456
- Total interior livable area: 3,456 sqft
- Finished area above ground: 3,456
- Finished area below ground: 0
Property
Parking
- Total spaces: 2
- Parking features: Circular Driveway, Driveway, Garage Faces Side, Garage, Gravel, Parking Pad, Workshop in Garage
- Garage spaces: 2
- Has uncovered spaces: Yes
Features
- Levels: Two
- Stories: 3
- Patio & porch: Deck, Front Porch, Patio
- Exterior features: Garden, Lighting, Private Yard, Rain Gutters, Smart Camera(s)/Recording, Smart Irrigation, Smart Light(s)
- Pool features: None
- Has spa: Yes
- Spa features: Bath
- Fencing: Partial
- Has view: Yes
- View description: Trees/Woods
Lot
- Size: 3 Acres
- Features: Back Yard, Cleared, Front Yard, Landscaped, Level, Many Trees, Private, Sprinklers In Front, Sprinklers In Rear, Wooded, Hardwood Trees, Partially Cleared
- Residential vegetation: Cleared, Grassed, Natural State, Partially Wooded, Wooded
Details
- Parcel number: 1811.02586448.000
- Special conditions: Standard
- Other equipment: Air Purifier, Dehumidifier, Generator, Irrigation Equipment, Other
Construction
Type & style
- Home type: SingleFamily
- Architectural style: Ranch,Traditional,Transitional
- Property subtype: Single Family Residence
Materials
- Brick, Concrete
- Foundation: Block
- Roof: Shingle
Condition
- New construction: No
- Year built: 1988
Utilities & green energy
- Sewer: Septic Tank
- Water: Private, Well
- Utilities for property: Electricity Connected, Natural Gas Connected, Water Connected, Septic Connected
Community & HOA
Community
- Features: None
- Security: 24 Hour Security, Closed Circuit Camera(s), Smoke Detector(s), Security System Owned, Security System
HOA
- Has HOA: No
- Amenities included: None
Location
- Region: Wake Forest
Financial & listing details
- Price per square foot: $269/sqft
- Tax assessed value: $788,202
- Annual tax amount: $4,218
- Date on market: 6/11/2024
- Listing agreement: Exclusive Right To Sell
- Listing terms: Cash,Conventional,FHA,VA Loan
- Road surface type: Asphalt
Price history
| Date | Event | Price |
|---|---|---|
| 7/29/2024 | Sold | $929,500+0.5%$269/sqft |
Source:  Doorify MLS #10034750 Report a problem Doorify MLS #10034750 Report a problem | ||
| 6/27/2024 | Pending sale | $925,000$268/sqft |
Source: Doorify MLS #10034750 Report a problem | ||
| 6/11/2024 | Listed for sale | $925,000+105.6%$268/sqft |
Source: Doorify MLS #10034750 Report a problem | ||
| 8/8/2013 | Sold | $450,000-2%$130/sqft |
Source: Public Record Report a problem | ||
| 4/18/2013 | Listed for sale | $459,000+16.2%$133/sqft |
Source: Northside Realty, Inc #1885379 Report a problem | ||
| 8/23/2004 | Sold | $395,000-89.5%$114/sqft |
Source: Public Record Report a problem | ||
| 7/29/2002 | Sold | $3,750,000$1,085/sqft |
Source: Public Record Report a problem | ||
Public tax history
| Year | Property taxes | Tax assessment |
|---|---|---|
| 2025 | $5,061 +3% | $788,202 |
| 2024 | $4,915 +16.5% | $788,202 +46.4% |
| 2023 | $4,219 +7.9% | $538,515 |
| 2022 | $3,909 +2.8% | $538,515 |
| 2021 | $3,804 +35.6% | $538,515 |
| 2020 | $2,805 -26.3% | $538,515 +16.1% |
| 2019 | $3,808 +33.3% | $463,838 |
| 2018 | $2,856 +14.8% | $463,838 |
| 2017 | $2,488 +2.1% | $463,838 |
| 2016 | $2,438 | $463,838 +2.6% |
| 2015 | -- | $452,285 |
| 2014 | -- | $452,285 |
| 2013 | -- | $452,285 |
| 2012 | -- | $452,285 |
| 2011 | -- | $452,285 |
| 2010 | -- | $452,285 |
| 2009 | -- | $452,285 |
| 2008 | -- | -- |
| 2007 | -- | -- |
| 2006 | -- | -- |
| 2005 | -- | -- |
| 2004 | -- | -- |
| 2003 | -- | -- |
| 2002 | -- | -- |
| 2001 | -- | -- |
Find assessor info on the county website
Neighborhood: 27587
Nearby homes
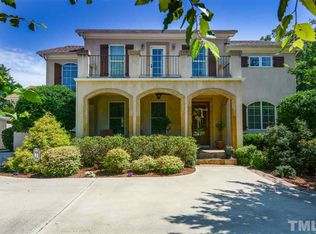
- $919,7004 bd4 ba4.1k sqft7644 Bud Morris Rd, Wake Forest, NC 27587Off Market
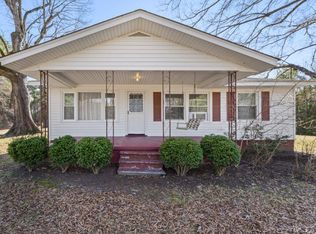
- $686,3004 bd3 ba3.6k sqft7648 Bud Morris Rd, Wake Forest, NC 27587Off Market
- $315,0003 bd1 ba1.1k sqft7645 Bud Morris Rd, Wake Forest, NC 27587Sold
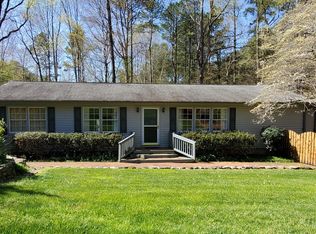
- $414,7003 bd2 ba1.6k sqft7625 Bud Morris Rd, Wake Forest, NC 27587Off Market
- $2,361,600-- bd3 ba5.7k sqft7505 Stony Hill Rd, Wake Forest, NC 27587Off Market
- $128,0001.26 acres7637 Bud Morris Rd, Wake Forest, NC 27587Off Market
- $501,300-- bd2 ba1.2k sqft2000 Rubicon Ln, Wake Forest, NC 27587Off Market
- $228,0003.26 acres7553 Stony Hill Rd, Wake forest, NC 27587Off Market
Nearby schools
GreatSchools rating
- 3/10Brassfield ElementaryGrades: K-5Distance: 4.6 mi
- 8/10Wakefield MiddleGrades: 6-8Distance: 4.2 mi
- 8/10Wakefield HighGrades: 9-12Distance: 4.1 mi
Schools provided by the listing agent
- Elementary: Wake - Brassfield Road Elementary
- Middle: Wake - Wakefield Middle
- High: Wake - Wakefield High
Source: Doorify MLS. This data may not be complete. We recommend contacting the local school district to confirm school assignments for this home.
Get a cash offer in 3 minutes
Find out how much your home could sell for in as little as 3 minutes with a no-obligation cash offer.
Estimated market value
$962,600
Get a cash offer in 3 minutes
Find out how much your home could sell for in as little as 3 minutes with a no-obligation cash offer.
Estimated market value
$962,600
- North Carolina
- Wake County
- Wake Forest
- 27587
- 7636 Bud Morris Rd
